
Partitioning and Upgrades to Heavy Manufacturing Facility
Client: Confidential
Duration: 2 Weeks
Location: West Midlands
Year: 2015
Value: Undisclosed
Overview & Objectives
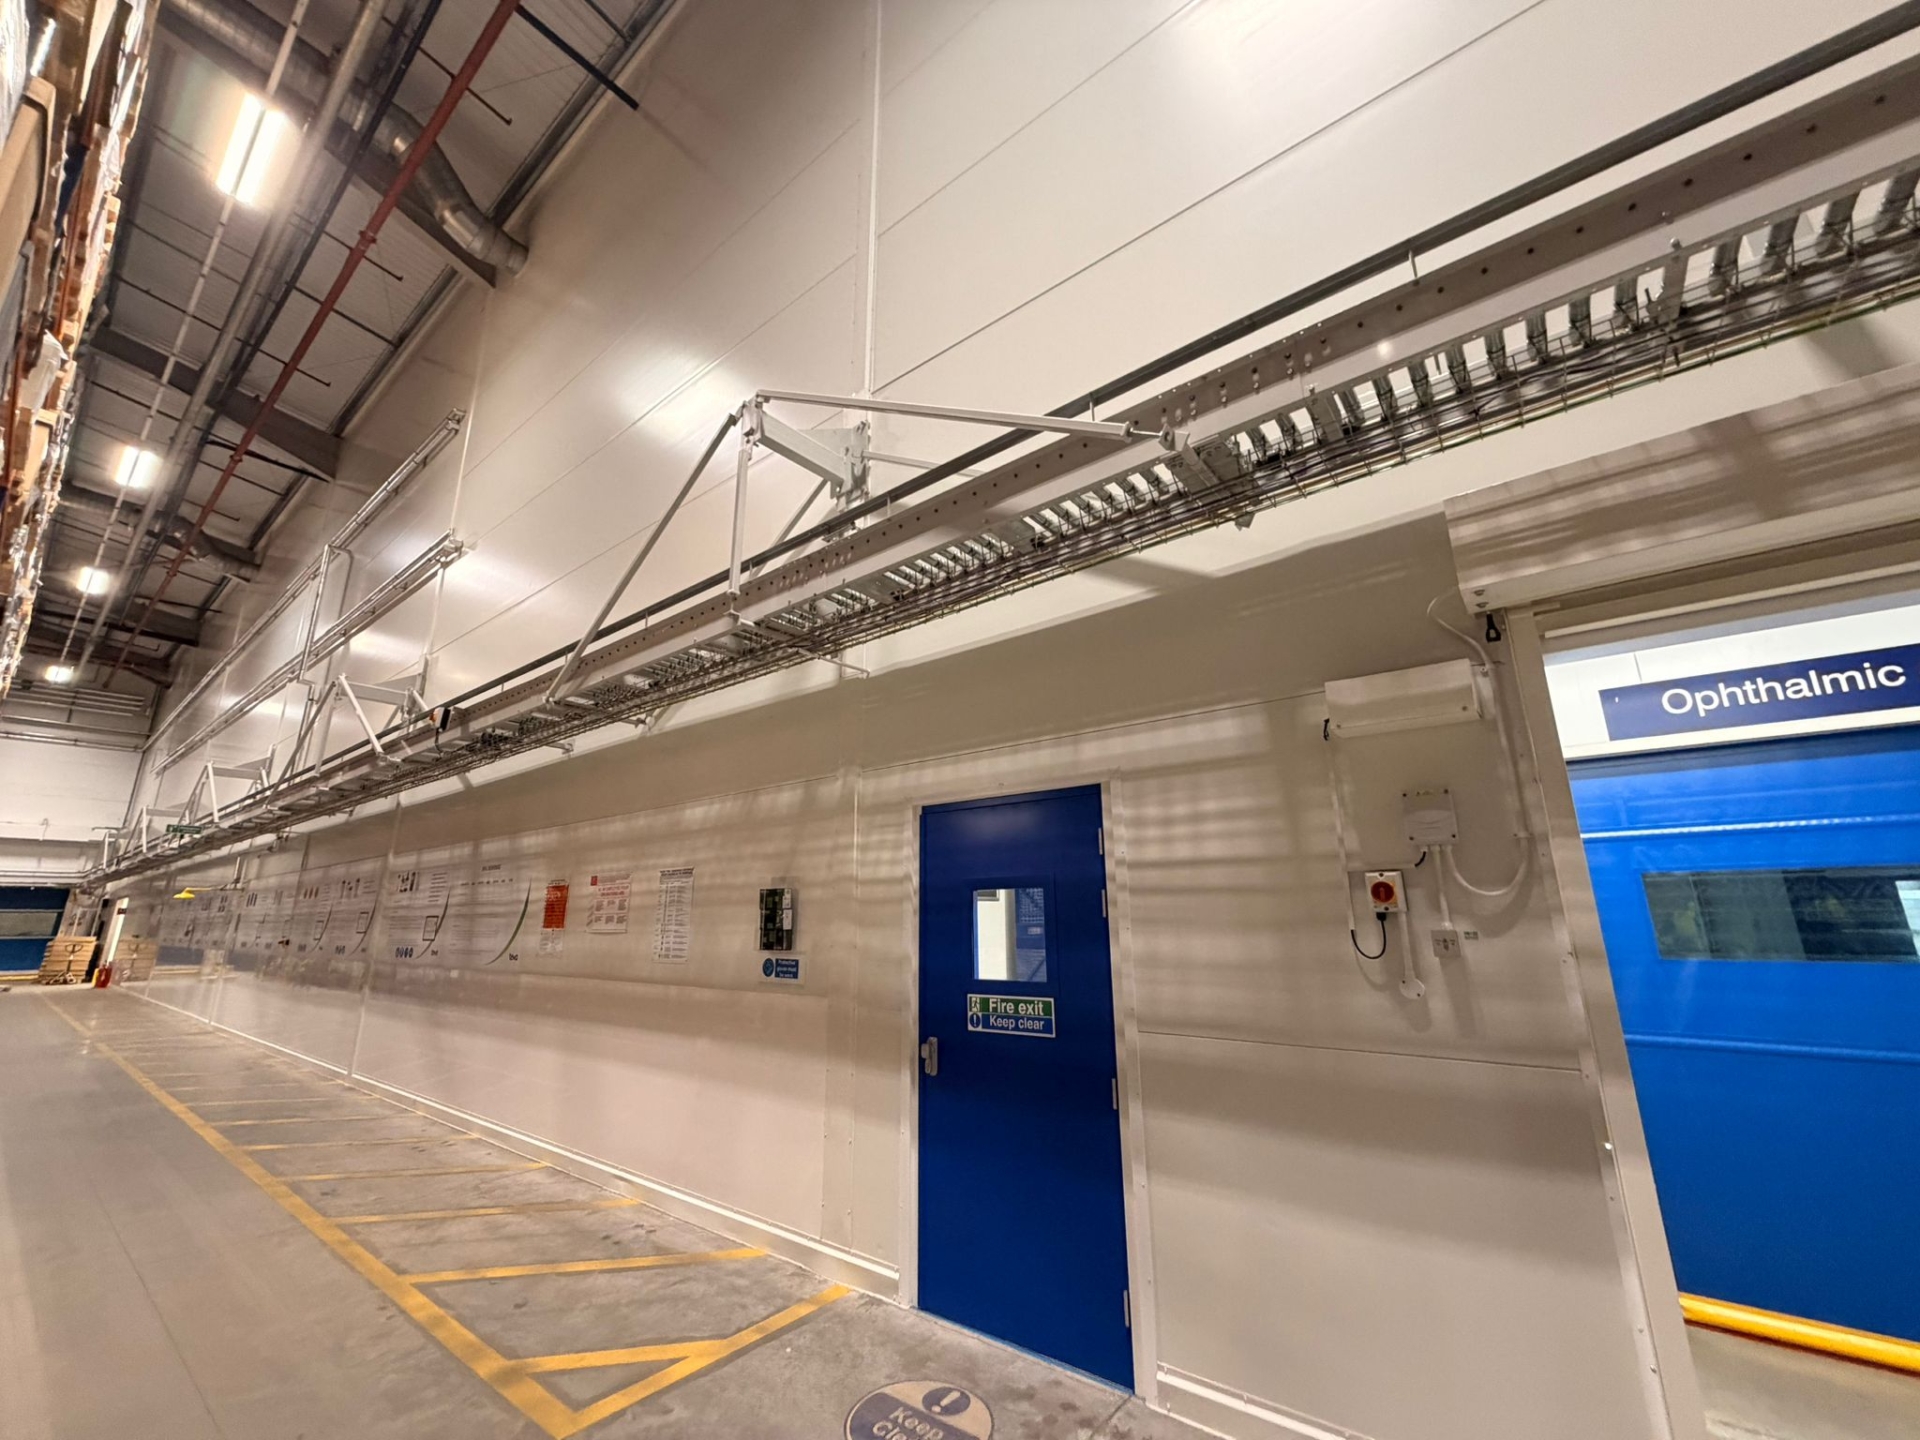
Ambrey Baker was appointed to upgrade internal conditions at a live manufacturing site, with the aim of improving hygiene, thermal performance, and long-term energy efficiency — all while keeping operations running. The project involved hygienic white walling, internal partitioning, and the reconfiguration of the gable end of the facility to reduce heat loss and qualify for a lower Business Rates classification.
Key objectives included:
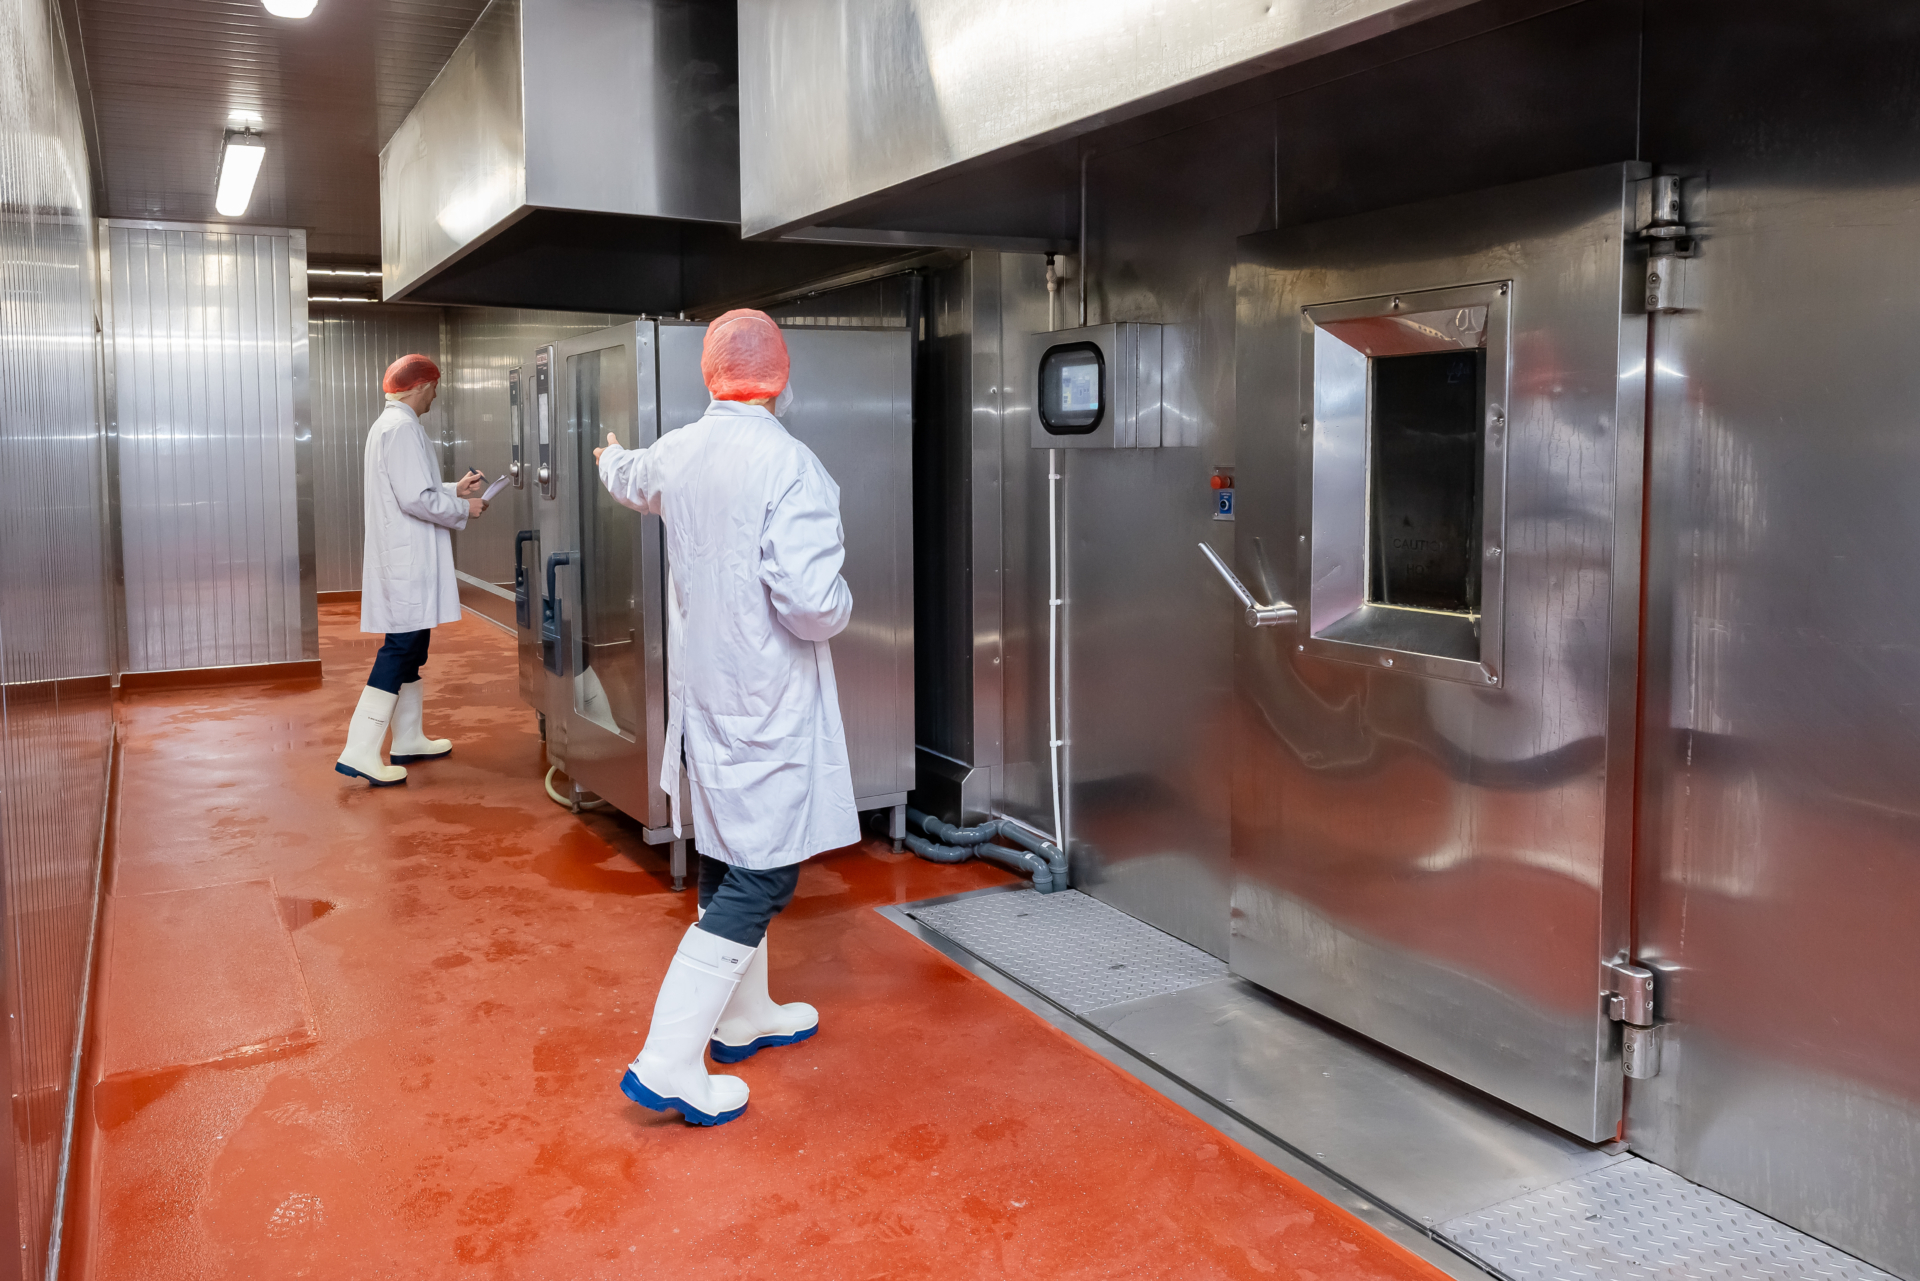
- Installing food-safe insulated partitions and hygienic wall linings in an active production space.
- Improving thermal retention and air control in a high-volume, high-ceilinged hall.
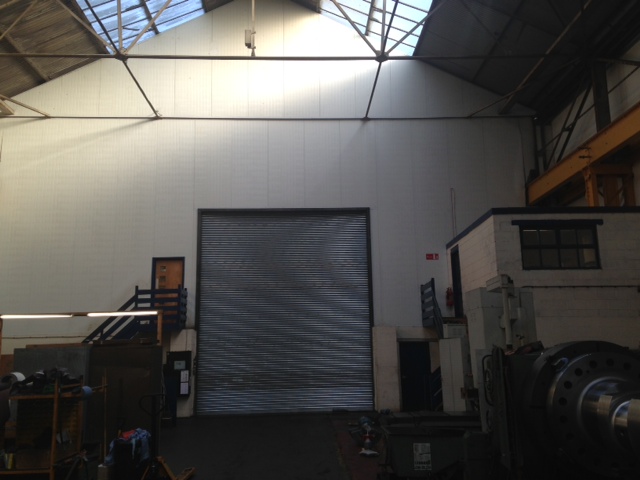
- Reworking the gable end to enclose previously open areas, supporting energy performance and rateable area reductions.
- Delivering all works with zero disruption to plant operations and overhead crane activity.
By working safely and efficiently around live production lines and crane infrastructure, Ambrey Baker completed the project to a high standard in just two weeks — with measurable gains in both operational performance and regulatory cost savings.
Scope of Work
Insulated Partitioning & White Walling
- Supply and installation of insulated composite wall panels to create hygienic, food-safe zones.
- Lining of exposed masonry and steel gable-end structure to improve airtightness and visual cleanliness.
- High-level finishes installed with flush detailing to prevent dust accumulation and improve cleanability.
Specialist Access & Live Site Coordination
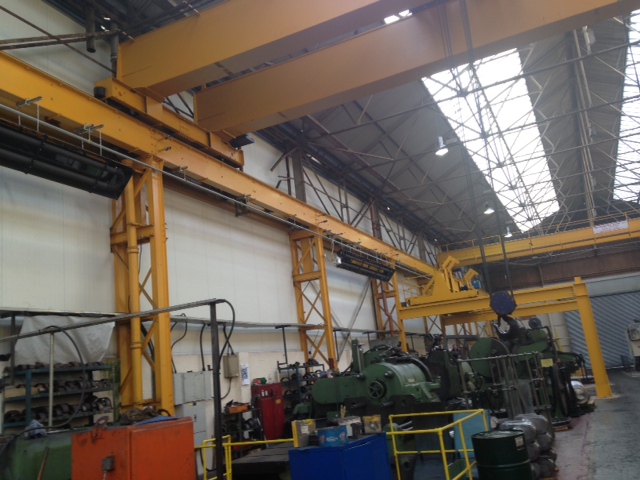
- Safe working around overhead gantry cranes and active production lines.
- Use of MEWPs, scissor lifts, and temporary exclusion zones to enable uninterrupted site operations.
- Out-of-hours and phased work programming to accommodate production schedules.
Bespoke Structural Integration
- Precise installation around existing steelwork, roller doors, personnel access points, and mezzanines.
- Structural adaptations to fix insulated panels without affecting load-bearing elements.
- Works included finishing off the gable end of the building to create an enclosed, thermally improved envelope.
Challenges & Solutions
Working at Height in a Live Factory
Solution: A phased installation plan with clearly defined work zones enabled safe access to high-level areas without interrupting production.
Integrating with Complex Infrastructure
Solution: Our team templated around structural steel, cranes, and service routes, ensuring seamless wall finishes and clean junctions throughout.
Improving Efficiency Without Downtime
Solution: By using rapid-install insulated panels, we delivered substantial thermal improvements — supporting a reduction in energy use and qualifying the building for reduced Business Rates.
Outcomes
The upgraded facility now features hygienic, insulated white walling and enclosed gable-end construction that supports better internal conditions, lower energy costs, and a reduced rateable area under Business Rates assessments. All works were delivered within two weeks, with zero disruption to client operations — a testament to Ambrey Baker’s capability in high-spec, live environment delivery.
LIFECYCLE SUPPORT
Leading Specialists in Industrial Facilities
From early-stage consultancy & design, to Hard FM, repair, refurbishment, reconfiguration, capital works & decommissioning. We support essential facilities that need to remain safe, compliant & operational throughout their working life