
Reconfiguration & Remodelling
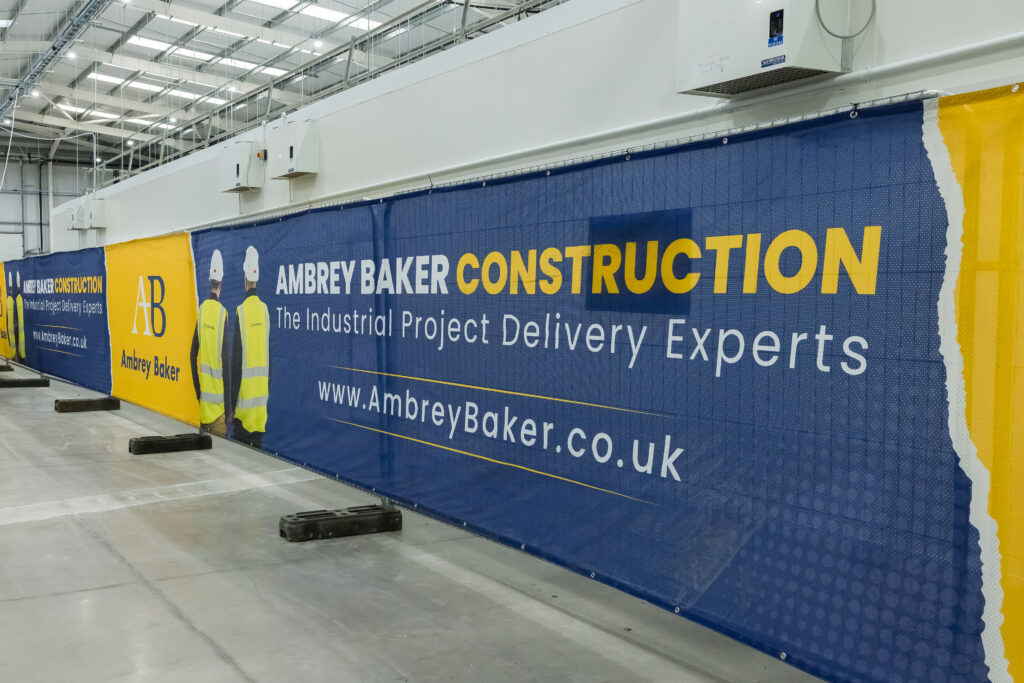
Industrial facilities change over time. Production lines expand, storage requirements increase, new machinery is introduced, and regulatory expectations develop.
As a result, reconfiguration and remodelling works allow existing buildings to continue supporting efficient and compliant operations. Ambrey Baker delivers planned modifications that improve workflow, safety, and use of space within live industrial environments.
With almost 40 years of experience in complex industrial settings, we understand the need to maintain continuity during construction. We plan projects in detail, coordinate with operational teams and deliver works in phases. This helps facilities continue to function while improvements take place.
Reconfiguring Industrial Facilities
Reconfiguration focuses on changing the internal layout of an existing building to meet new operational requirements. This can involve relocating production lines, modifying storage areas, adjusting circulation routes, or creating new processing and technical spaces.
Our work regularly includes:
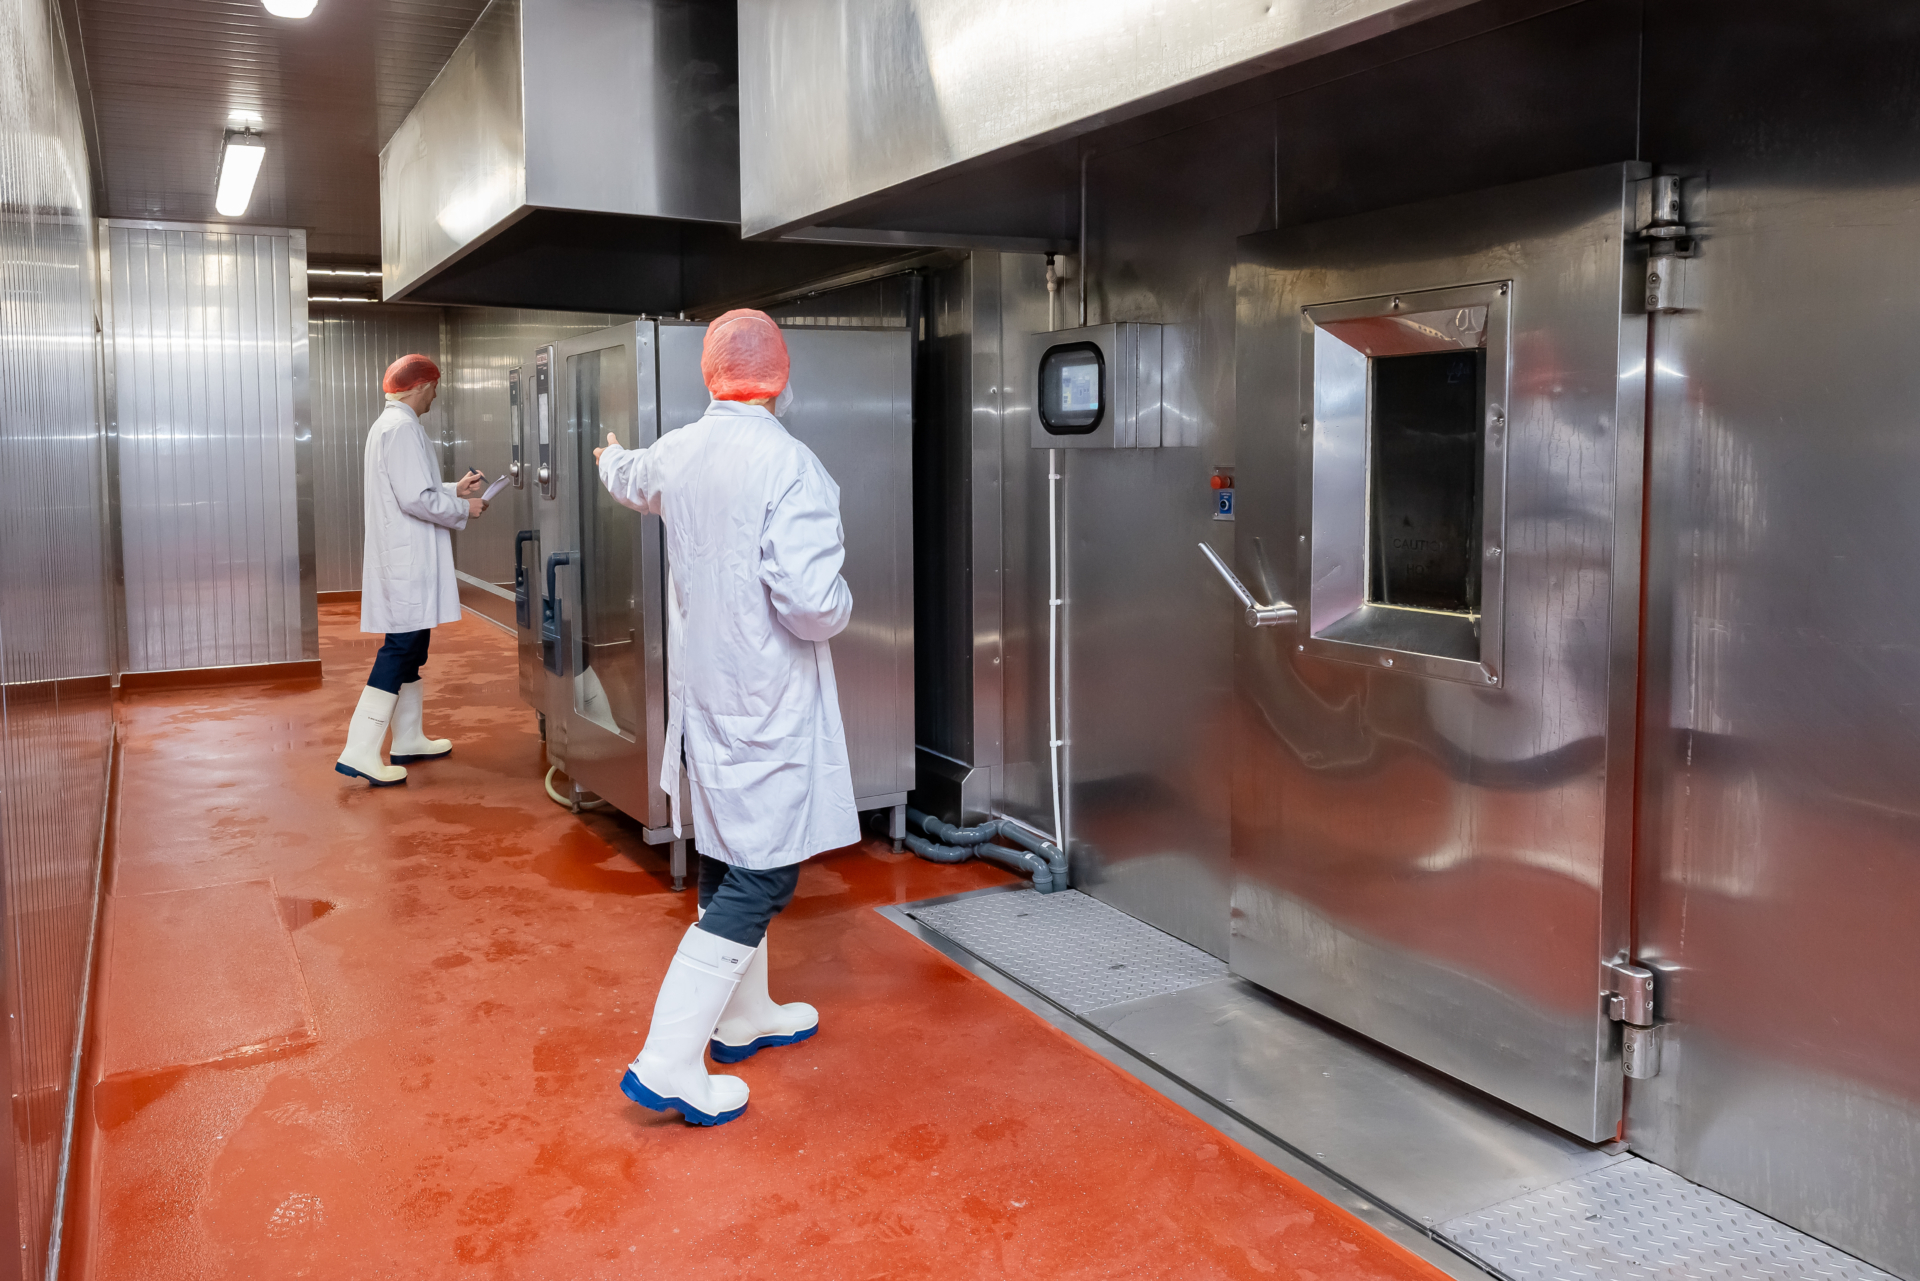
- reconfiguring food production layouts to improve hygiene zoning and workflow
- modifying warehouse layouts to support new storage systems or automation
- creating temperature-controlled areas within existing buildings
- adjusting access routes for forklifts, pallet handling, and goods movement
- installing structural supports for new plant or equipment
Projects in regulated environments require alignment with relevant industry guidance and certification standards. In food and drink facilities, this includes hygienic design principles developed by organisations such as the European Hygienic Engineering & Design Group (EHEDG) and certification schemes such as BRCGS. Where refrigeration systems are involved, plant rooms and associated infrastructure are designed with reference to guidance from the Institute of Refrigeration.
Our approach ensures that revised layouts support safe product flow, effective segregation of clean and dirty zones, and access for maintenance and inspection.
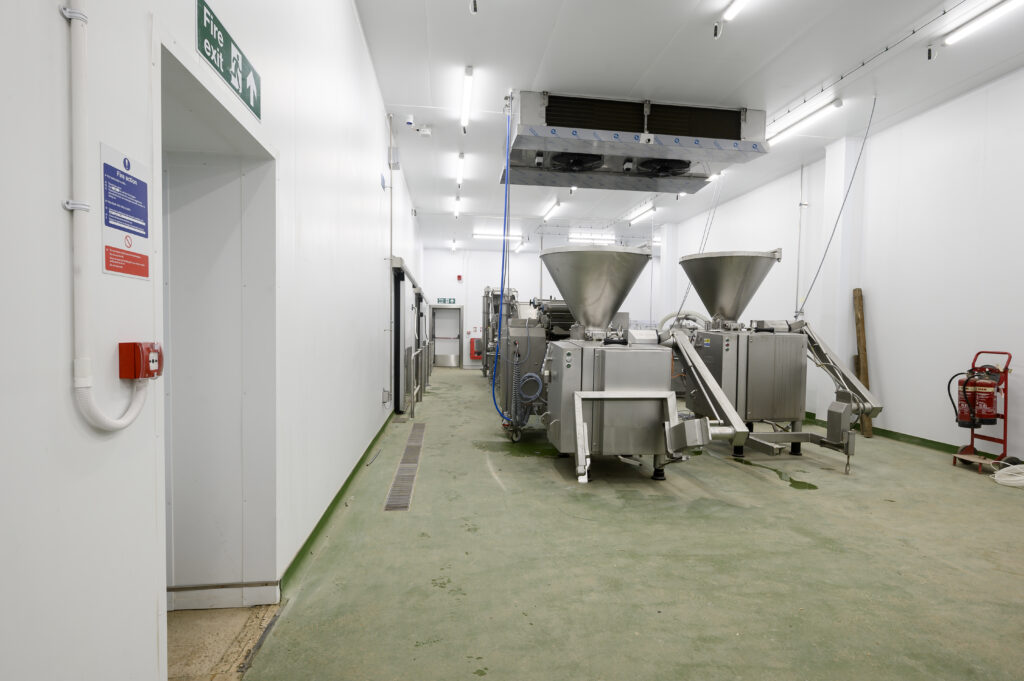
Remodelling for Improved Performance
Remodelling typically involves more substantial changes to improve the performance or extend the service life of an industrial facility. This may include structural alterations, internal rebuilding, upgrades to floors, or modifications to building services and environmental control systems.
Typical works include:
- structural alterations to support new plant or equipment
- floor slab upgrades to accommodate increased loads or automation
- installation of hygienic wall and ceiling systems
- internal rebuilding to create compliant production or storage areas
- upgrades to drainage, ventilation, and service infrastructure
All works are delivered in accordance with relevant UK legislation and technical guidance. Construction activities follow the Construction (Design and Management) Regulations 2015. Structural alterations are designed to meet the requirements of the Building Regulations 2010 and applicable British Standards.
Delivering Works in Operational Facilities
Many reconfiguration and remodelling projects take place within live facilities where production, storage, or distribution must continue throughout the works.
For this reason, our approach includes:
- detailed construction planning and sequencing
- physical segregation between operational and construction areas
- coordination with client production schedules
- hygiene and contamination control procedures where required
- management of access routes and site logistics
This allows complex modifications to be delivered safely while maintaining day-to-day site activity.
Supporting Long-Term Operational Needs
Reconfiguration and remodelling often form part of a wider strategy to improve efficiency, increase capacity, or extend the life of an existing facility. We work with clients to ensure that modifications support both current operations and future development.
Ambrey Baker delivers facility upgrades that are technically sound, compliant with UK standards, and suited to the demands of industrial environments. Whether adapting production areas, restructuring warehouse layouts, or upgrading infrastructure within temperature-controlled facilities, we provide practical solutions based on experience in live operational settings.
LIFECYCLE SUPPORT
Leading Specialists in Industrial Facilities
From early-stage consultancy & design, to Hard FM, repair, refurbishment, reconfiguration, capital works & decommissioning. We support essential facilities that need to remain safe, compliant & operational throughout their working life
Related Case Studies
-

Supporting a Growing Brazilian Street Food Producer Into Its First Large-Scale Manufacturing Facility
Supporting a Growing Brazilian Street Food Producer Into Its First Large-Scale Manufacturing Facility Client: Confidential Duration: 6 Weeks Location: East Midlands Year:…
-
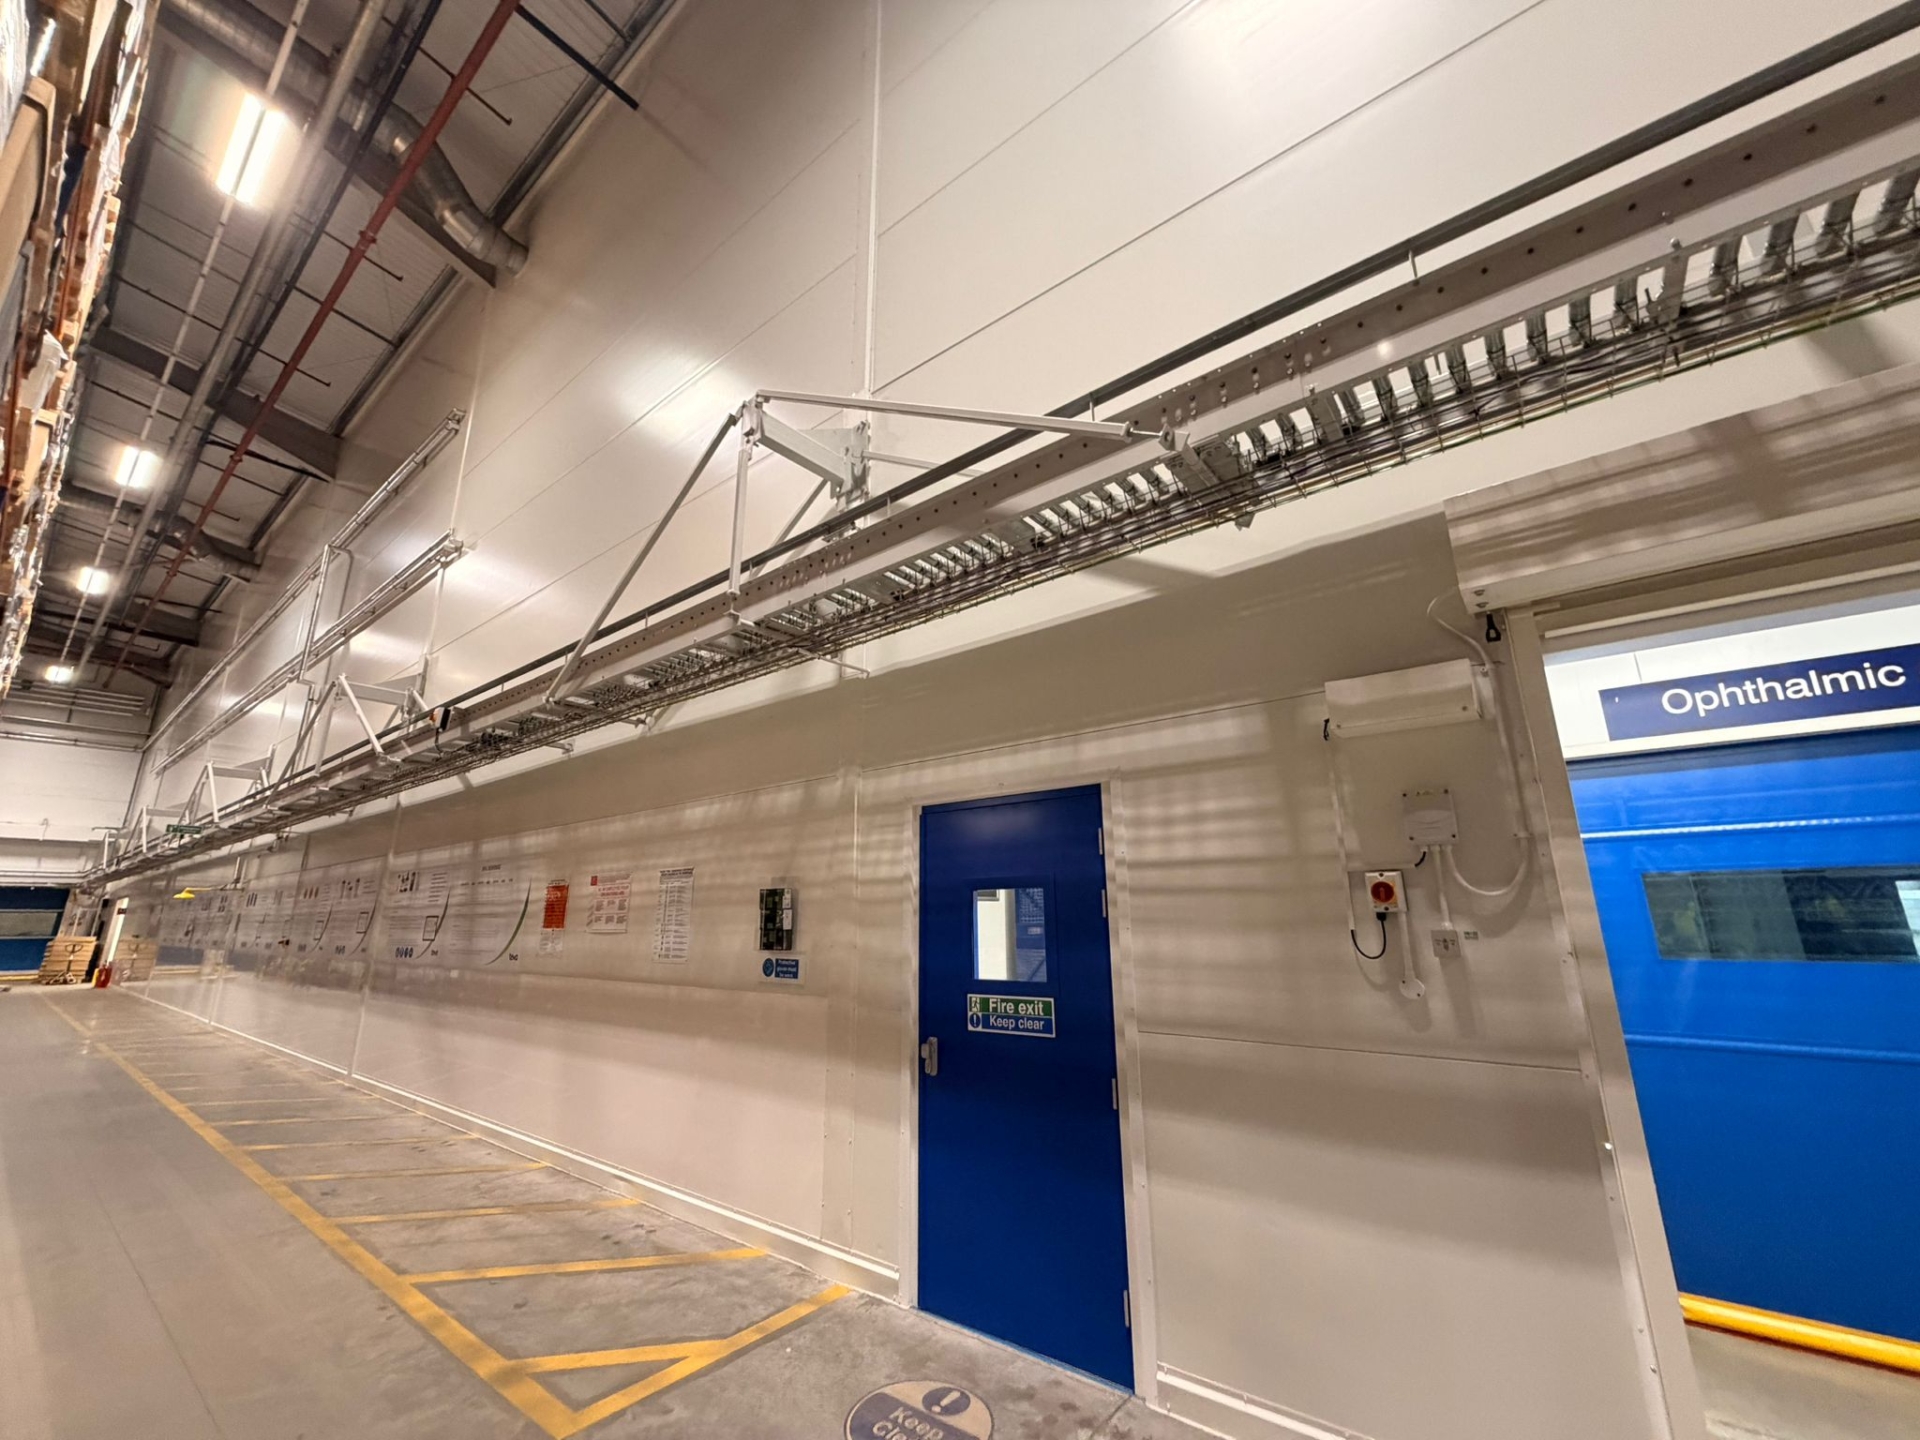
Executing Critical Fire Separation Works Within a Live Pharmaceuticals Facility
Executing Critical Fire Separation Works Within a Live Pharmaceuticals Facility Client: Confidential Duration: 4 Weeks Location: North West, UK Year: 2025 Value:…
-
End-to-End Factory Fit Out for a Major Ingredients Producer
End-to-End Factory Fit Out for a Major Ingredients Produce Client: Confidential Duration: 22 Weeks Location: Holme Farm, Swineshead Year: 2025 Value: Undisclosed…