
Mezzanines & Platforms
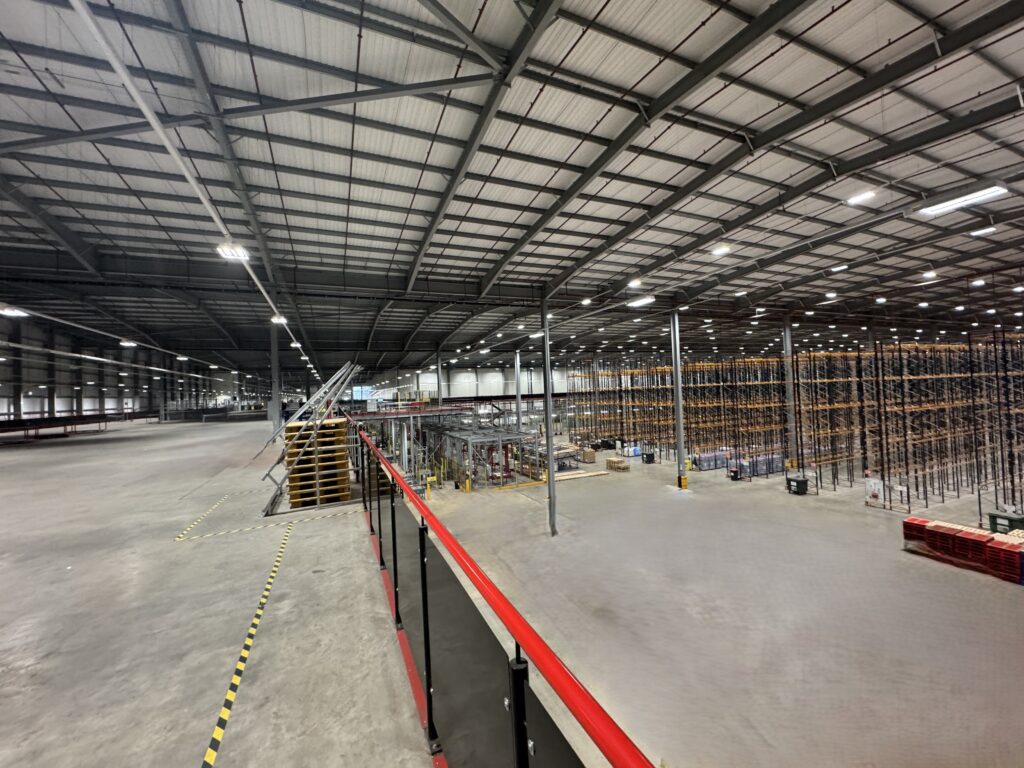
Mezzanine floors and industrial platforms provide a practical way to increase usable space within existing buildings.
Where expanding the building footprint is not feasible, a mezzanine can improve capacity, workflow and layout efficiency. Ambrey Baker designs and constructs mezzanine floors and equipment platforms for warehouses, distribution centres, manufacturing facilities and temperature-controlled environments across the UK.
With almost 40 years of experience working in industrial and food-grade environments, our team understands the structural, operational and regulatory requirements associated with mezzanine installations. We design every structure to integrate safely with the existing building while supporting the way the facility operates.
Types of Mezzanine Floors and Platforms
We design and deliver a wide range of mezzanine and platform structures depending on operational requirements, including:
- Storage mezzanines to increase pallet storage or racking capacity within warehouses and distribution centres
- Production mezzanines to support processing lines, packaging equipment or operational workspaces
- Office mezzanines to create internal office accommodation within existing industrial buildings
- Plant and equipment platforms to support machinery, technical installations and service equipment
These structures are commonly used in food manufacturing, cold chain logistics, pharmaceutical environments, advanced manufacturing and industrial processing facilities where efficient use of internal space is important.
Structural Design and Compliance
This includes:
- Approved Document A for structural safety
- Approved Document B for fire safety and means of escape
- Approved Document K for stairs, guarding and fall protection
- Approved Document M where accessibility requirements apply
Where clients install mezzanines within food production or food storage environments, the design also considers hygiene requirements and cleaning regimes to support audit expectations, including BRCGS requirements where relevant.
Our team coordinates structural calculations, load capacity design, fire protection measures, stair access, guarding systems and floor loading requirements so that each structure performs safely in use..
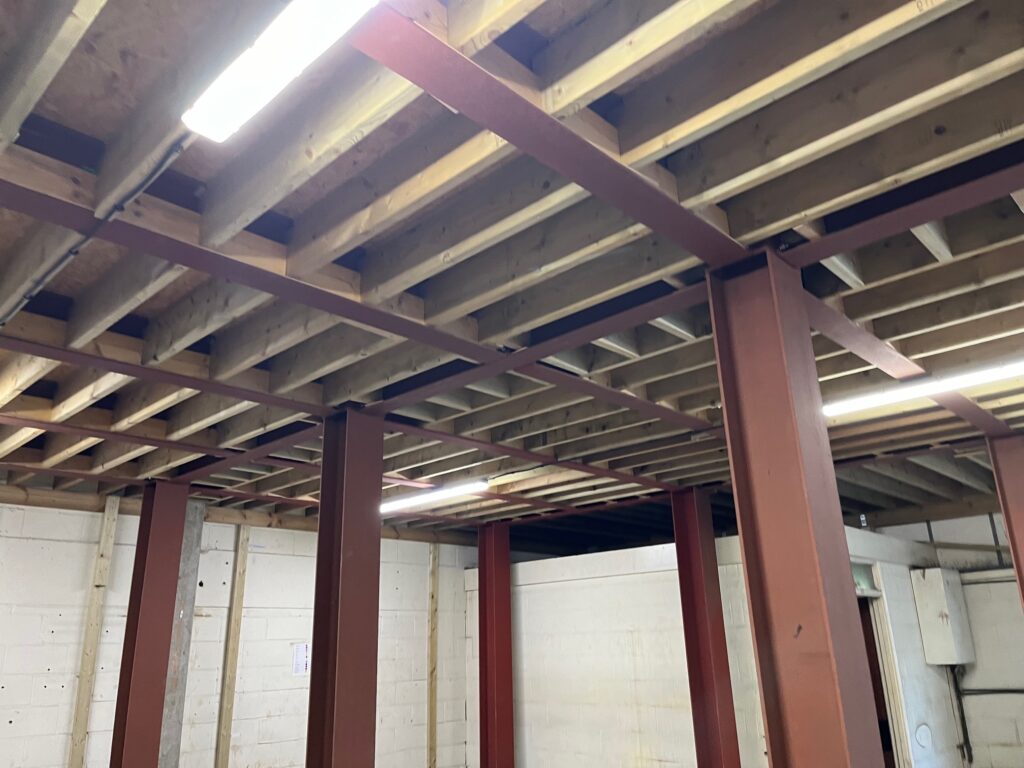
Designed for Industrial Environments
Industrial mezzanines must perform reliably under demanding operational conditions. Ambrey Baker designs structures that account for:
- Load capacities for pallet storage, racking systems or production equipment
- Integration with existing floor slabs and structural frames
- Safe stair access and guardrail systems
- Fire protection measures where required
- Coordination with mechanical and electrical services
- Maintenance access to plant and equipment
We design each project to fit the existing facility layout so that the finished structure works effectively within the building.
Installation with Minimal Disruption
We deliver many mezzanine projects within operational facilities where production or logistics activity continues during construction. Ambrey Baker plans installation carefully to maintain site safety and limit disruption to ongoing operations.
Our long-standing relationships with steel fabricators and specialist suppliers help secure reliable lead times, supporting efficient delivery and programme control.
Supporting Additional Capacity Within Existing Buildings
A mezzanine floor can help businesses increase capacity, improve workflow and make better use of their existing facility. Ambrey Baker delivers mezzanine and platform structures that meet UK regulatory requirements and the practical demands of food, logistics and manufacturing environments.
LIFECYCLE SUPPORT
Leading Specialists in Industrial Facilities
From early-stage consultancy & design, to Hard FM, repair, refurbishment, reconfiguration, capital works & decommissioning. We support essential facilities that need to remain safe, compliant & operational throughout their working life
Related Case Studies
-

Supporting a Growing Brazilian Street Food Producer Into Its First Large-Scale Manufacturing Facility
Supporting a Growing Brazilian Street Food Producer Into Its First Large-Scale Manufacturing Facility Client: Confidential Duration: 6 Weeks Location: East Midlands Year:…
-
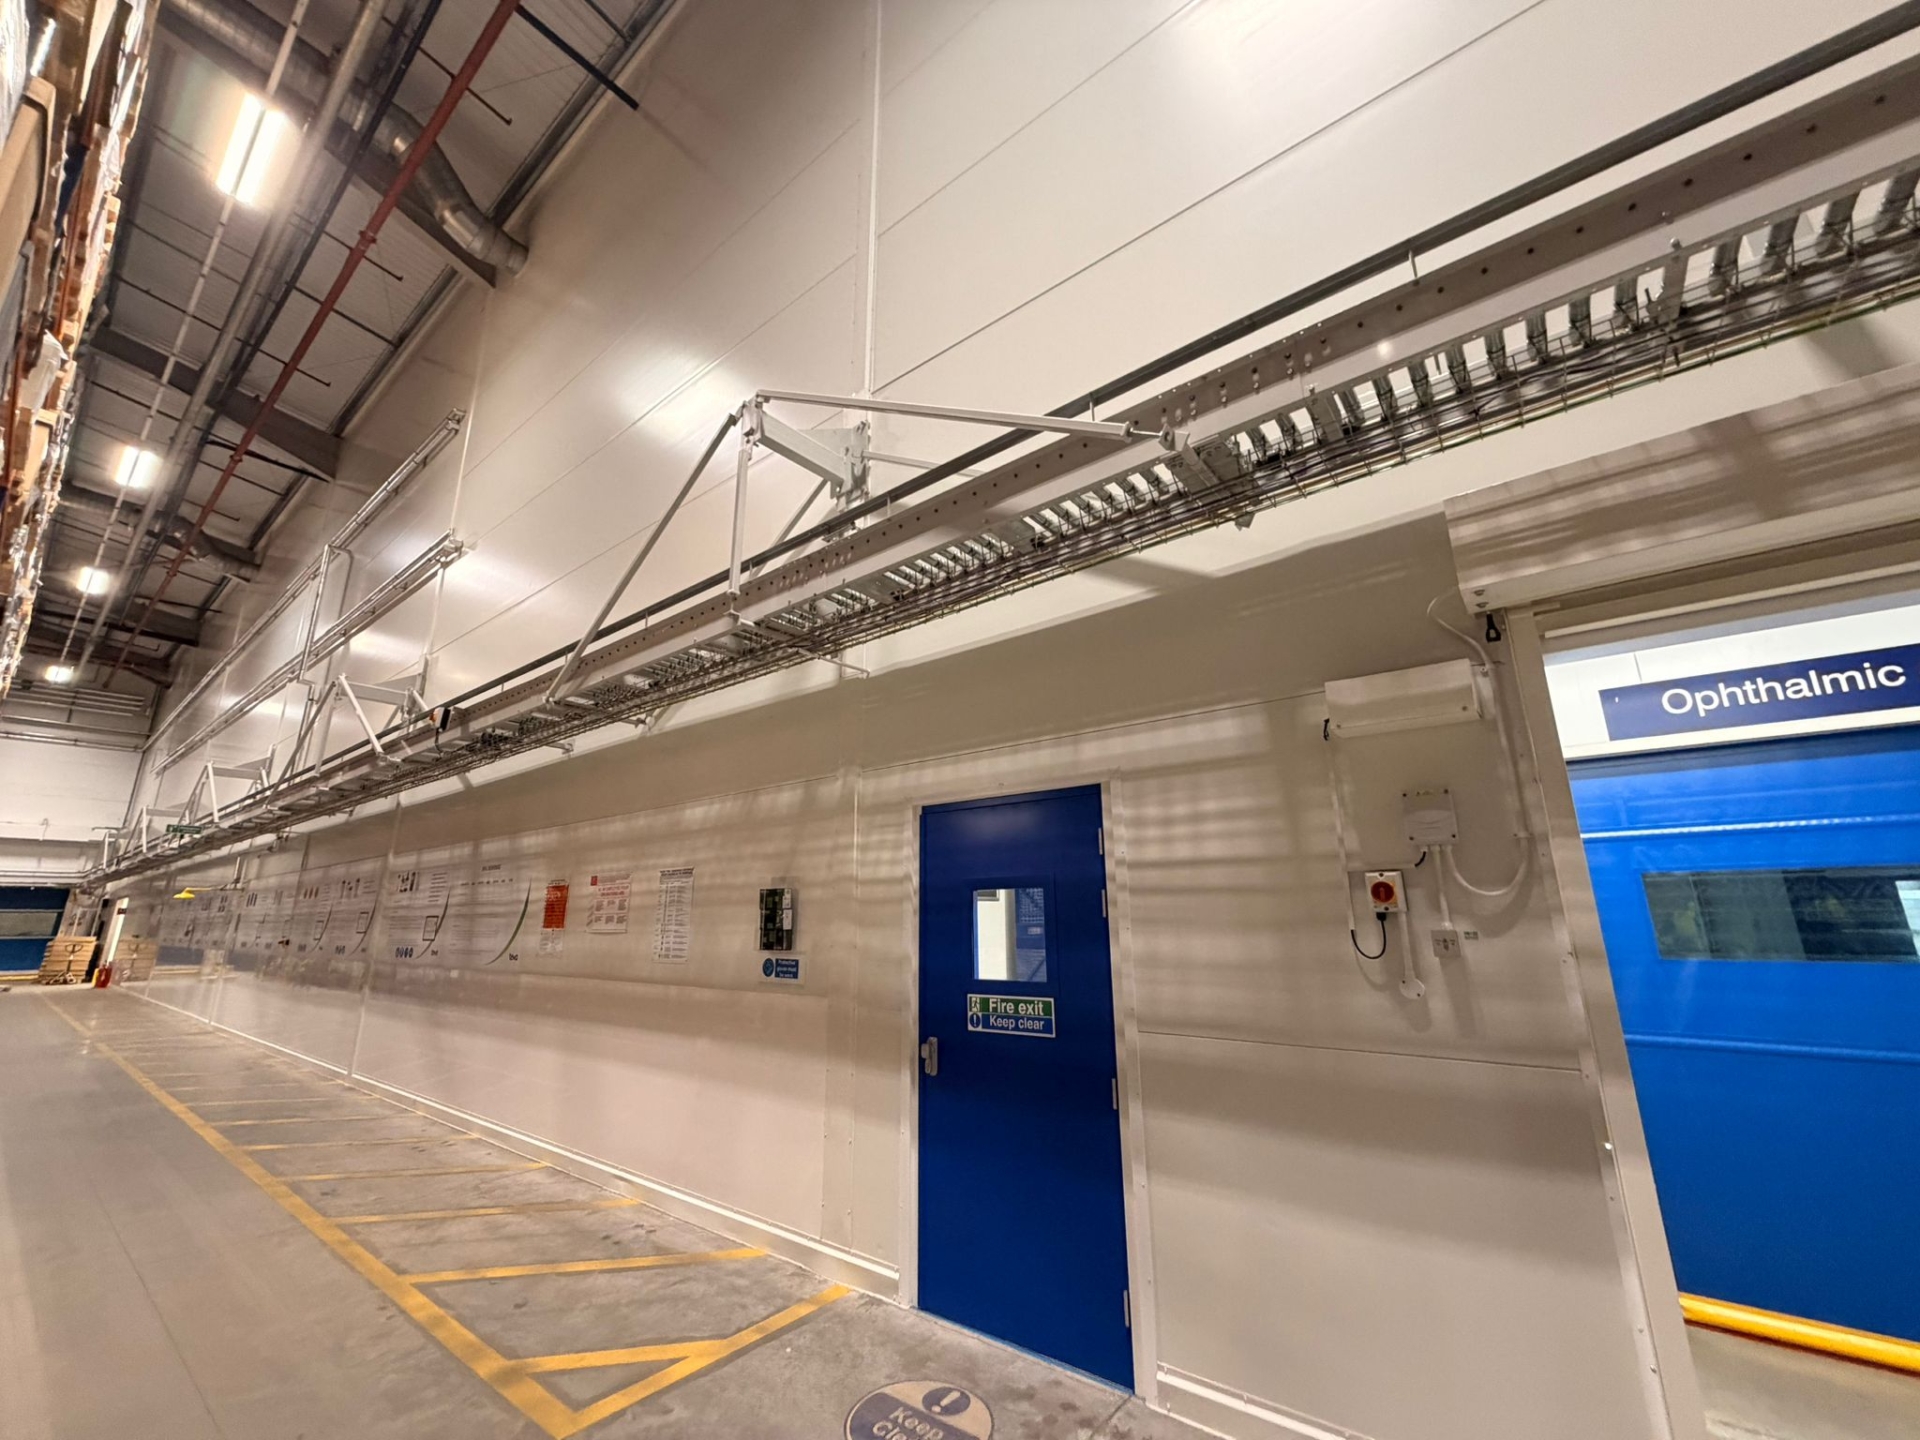
Executing Critical Fire Separation Works Within a Live Pharmaceuticals Facility
Executing Critical Fire Separation Works Within a Live Pharmaceuticals Facility Client: Confidential Duration: 4 Weeks Location: North West, UK Year: 2025 Value:…
-
End-to-End Factory Fit Out for a Major Ingredients Producer
End-to-End Factory Fit Out for a Major Ingredients Produce Client: Confidential Duration: 22 Weeks Location: Holme Farm, Swineshead Year: 2025 Value: Undisclosed…