Extensions & Alterations
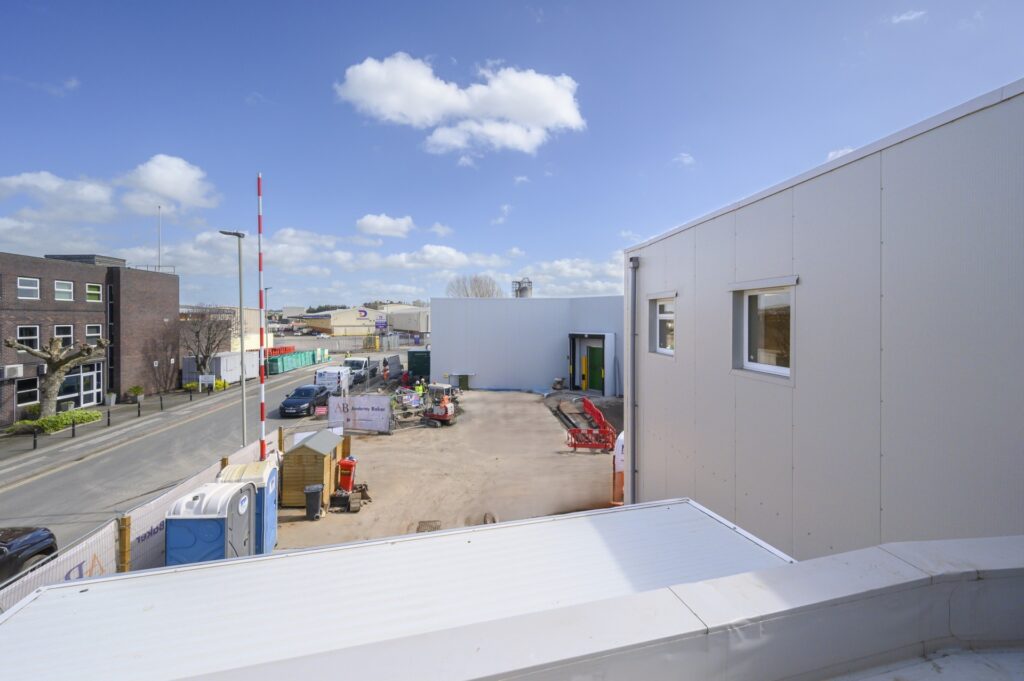
Industrial facilities often need to change as production increases, layouts evolve, or new equipment is introduced.
Ambrey Baker delivers planned extensions and alterations that help existing buildings adapt while maintaining safety, compliance, and day-to-day site performance.
With almost 40 years of experience in complex industrial environments, we understand how to modify and expand facilities while keeping disruption under control.
Industrial Facility Extensions
Extending an existing facility can provide additional capacity without the cost and disruption of relocating. Ambrey Baker designs and delivers extensions that connect safely and effectively with the existing structure, services, and site operations.
Our work starts with a detailed review of the current building, service infrastructure, and operational layout. This allows us to assess how the extension can be integrated structurally and practically, while meeting the relevant compliance requirements.
Projects commonly include:
- warehouse and cold store extensions
- production area expansions
- additional loading bay infrastructure
- new plant rooms and service areas
- ancillary office and welfare facilities
Extension works are designed and delivered in line with relevant UK legislation and technical standards, including, where applicable:
- the Building Regulations 2010
- the Health and Safety at Work etc. Act 1974
- the Construction (Design and Management) Regulations 2015
- project-specific structural design requirements under the Eurocodes
Many extensions are carried out within temperature-controlled facilities, food manufacturing environments, and high-throughput logistics sites where continuity is critical. Our teams plan works around site activity so construction can proceed with minimum disruption to production, storage, or distribution.
Alterations to Existing Facilities
Operational requirements change over time. New machinery may require additional support, service routes may need to be reworked, and internal layouts often need to be adapted to improve workflow or accommodate new processes.
Typical alteration works include:
- structural alterations to accommodate new plant or machinery
- reconfiguration of internal production layouts
- installation of new pits, trenches, and service routes
- floor strengthening or slab modifications
- loading bay upgrades and logistics improvements
- adaptations for new refrigeration or process systems
Where facilities operate in regulated sectors such as food production, alterations must also support hygienic design, safe access, and cleanable environments.
In these settings, we consider the relevant requirements of the process, equipment, and surrounding construction, including applicable guidance and standards such as BS EN 1672-2 for food processing machinery hygiene and cleanability requirements.

Working Within Live Operational Environments
Many projects are delivered within live factories, cold stores, and logistics facilities. This requires careful coordination to protect staff, maintain safe segregation, and keep essential operations running throughout the works.
Our teams work closely with site management to sequence construction activities, isolate work areas where needed, and manage risk at each stage. Method statements, temporary works design, and detailed logistics planning all form part of a controlled delivery strategy.
Supporting Long-Term Facility Growth
Extensions and alterations should do more than solve an immediate problem. They should also support future flexibility. We consider structural capacity, service integration, maintenance access, and the potential for further change as part of the design process.
Ambrey Baker provides practical, buildable solutions that help clients upgrade and expand industrial facilities with confidence. Whether the requirement is additional warehouse space, changes to production areas, or integration of new plant and services, we deliver work that is technically sound, compliant, and suited to the demands of an operating industrial site.
LIFECYCLE SUPPORT
Leading Specialists in Industrial Facilities
From early-stage consultancy & design, to Hard FM, repair, refurbishment, reconfiguration, capital works & decommissioning. We support essential facilities that need to remain safe, compliant & operational throughout their working life
Related Case Studies
-

Supporting a Growing Brazilian Street Food Producer Into Its First Large-Scale Manufacturing Facility
Supporting a Growing Brazilian Street Food Producer Into Its First Large-Scale Manufacturing Facility Client: Confidential Duration: 6 Weeks Location: East Midlands Year:…
-
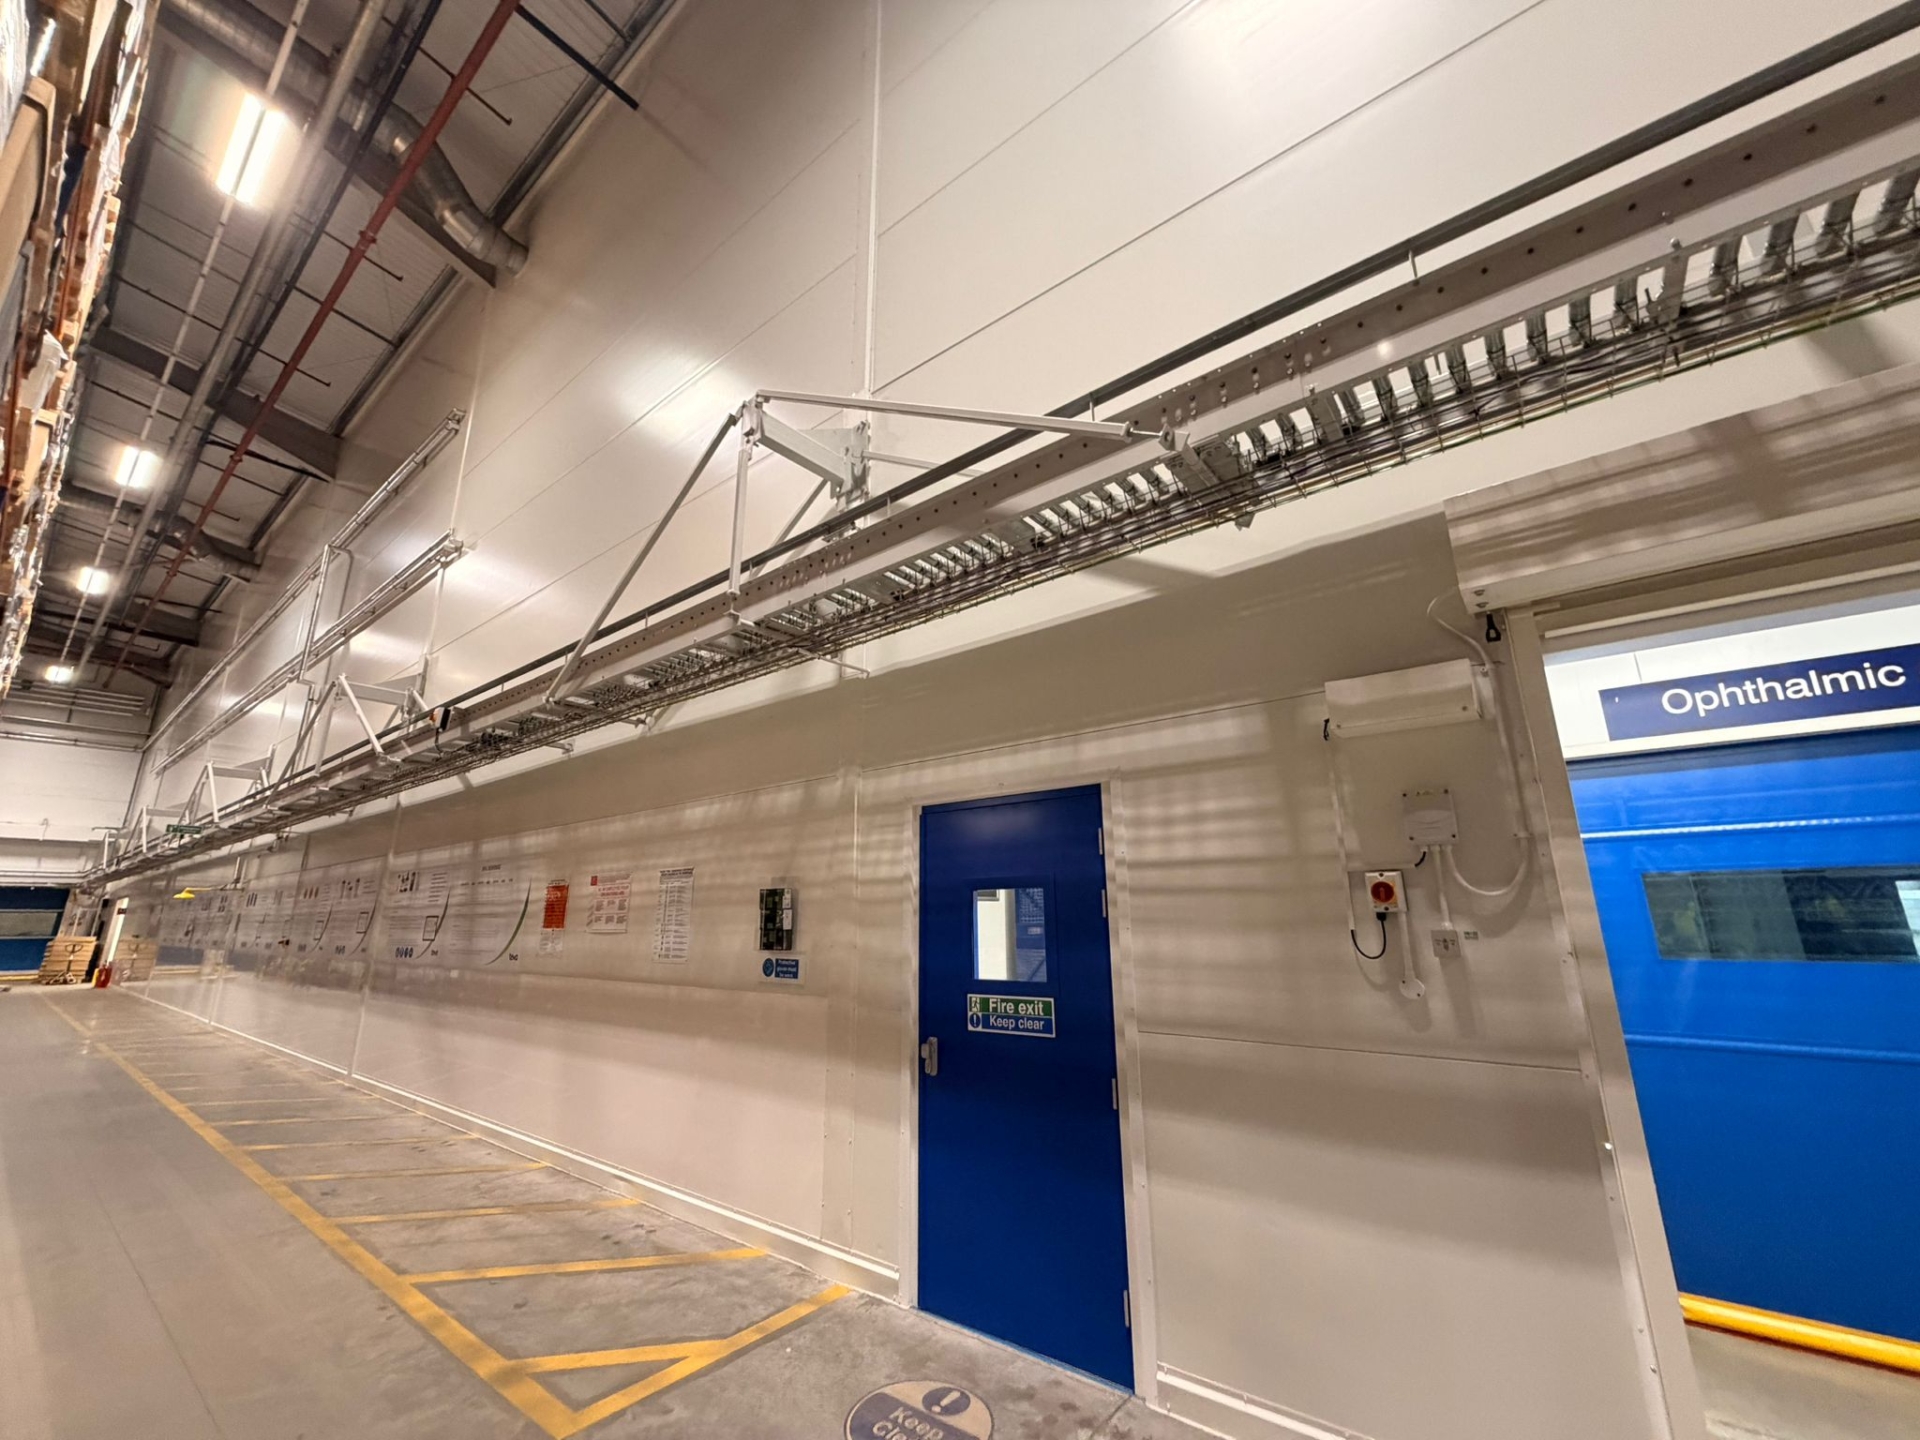
Executing Critical Fire Separation Works Within a Live Pharmaceuticals Facility
Executing Critical Fire Separation Works Within a Live Pharmaceuticals Facility Client: Confidential Duration: 4 Weeks Location: North West, UK Year: 2025 Value:…
-
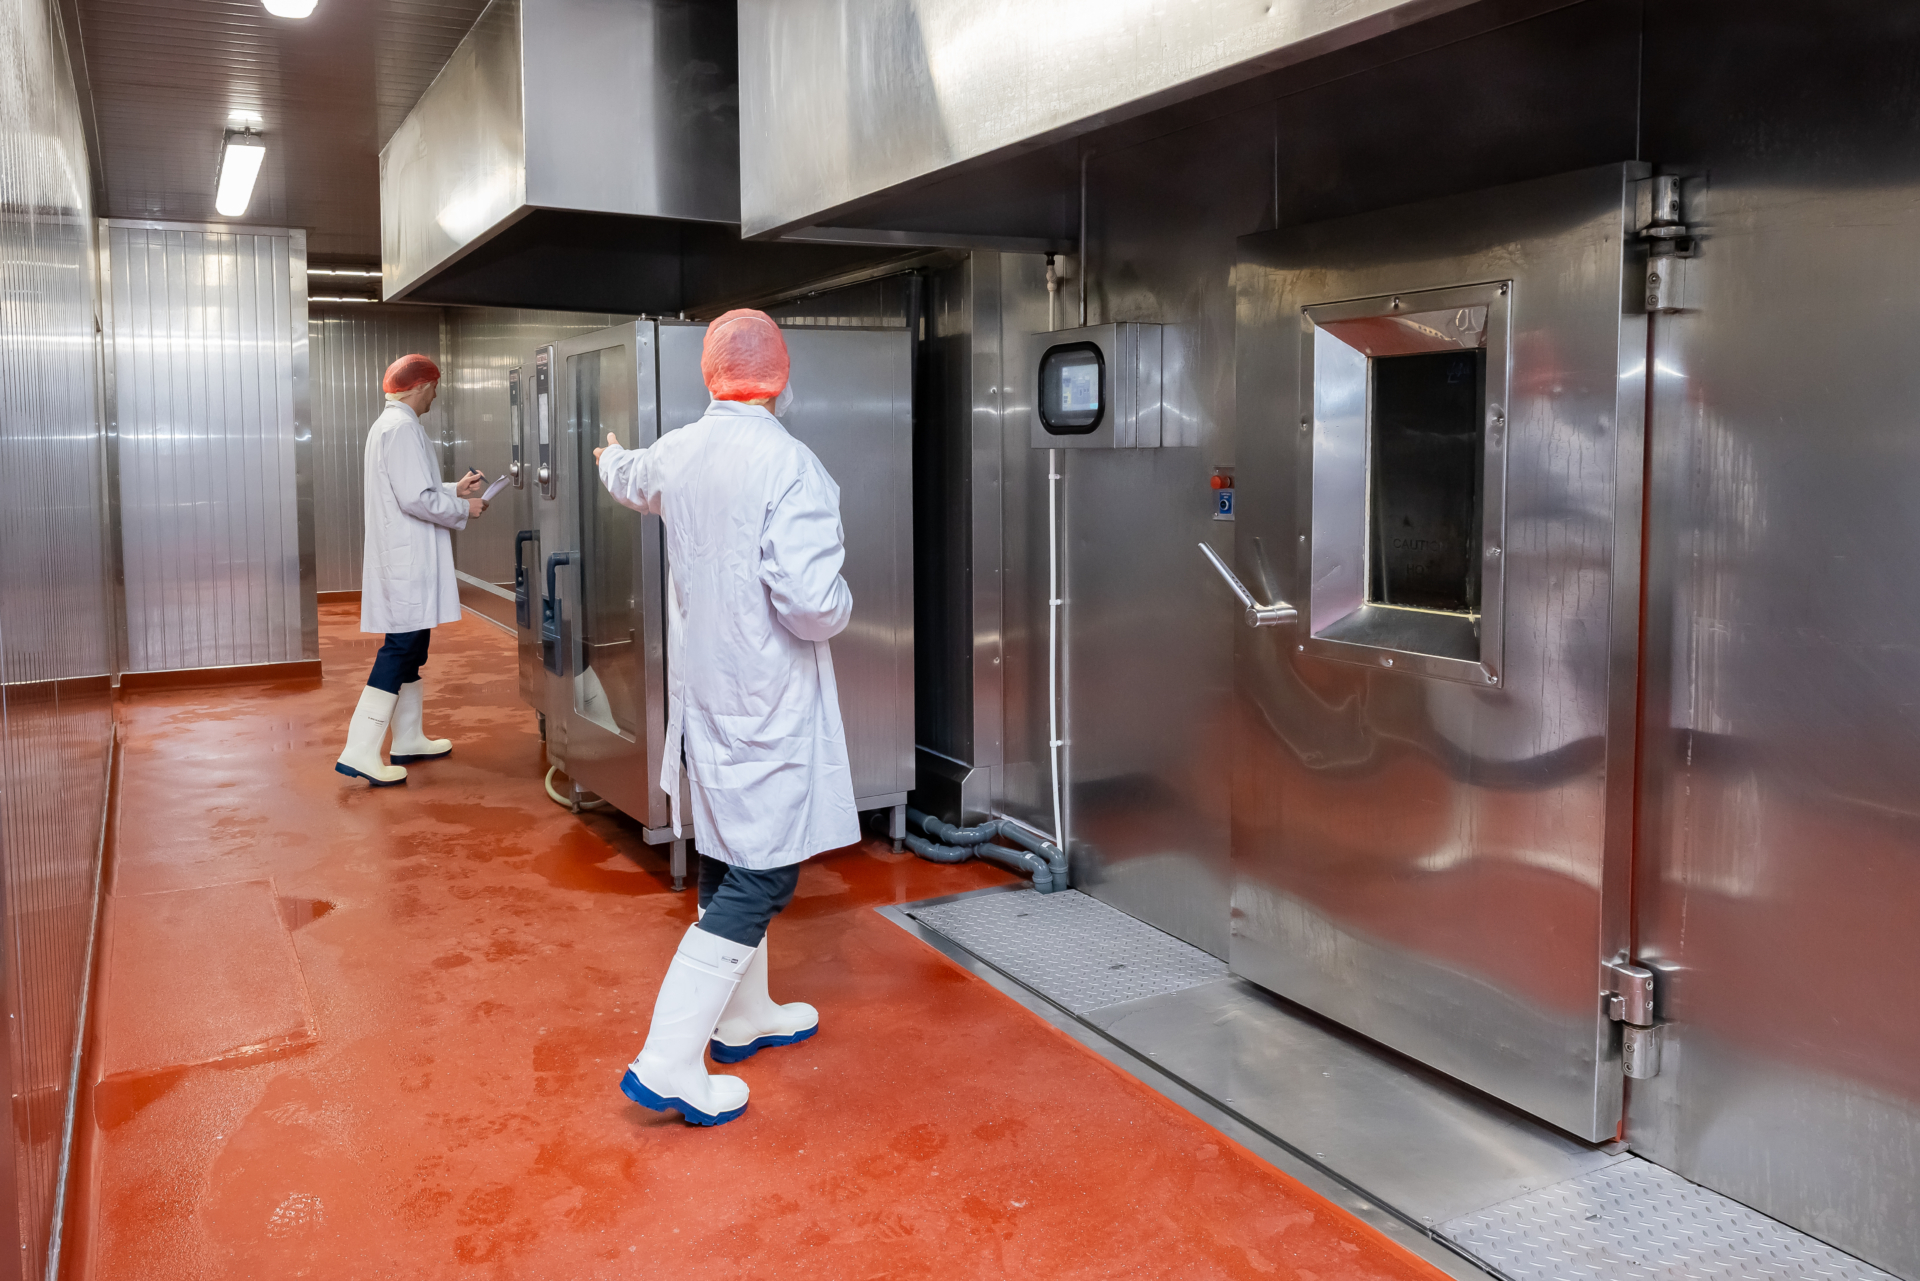
End-to-End Factory Fit Out for a Major Ingredients Producer
End-to-End Factory Fit Out for a Major Ingredients Produce Client: Confidential Duration: 22 Weeks Location: Holme Farm, Swineshead Year: 2025 Value: Undisclosed…