
New Facilities
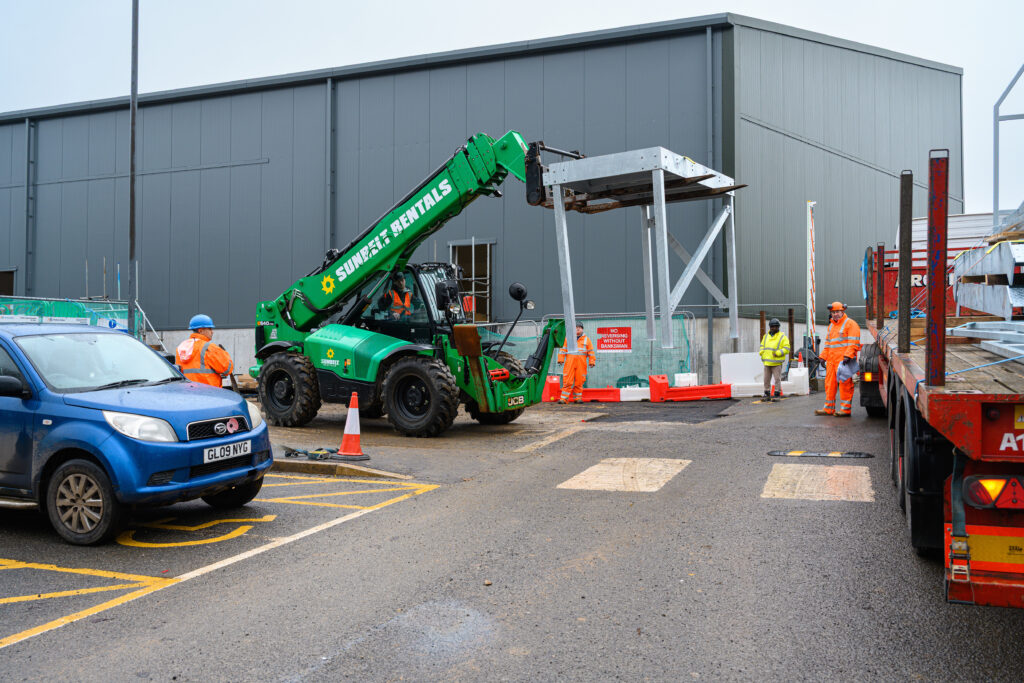
New industrial facilities designed around production, people and long-term growth
A new industrial facility must bring together building design, production requirements, building services, logistics and regulatory compliance within one coordinated project.
Ambrey Baker designs and delivers new facilities for manufacturers, cold storage operators, logistics businesses and organisations working within regulated industrial environments. With almost 40 years of experience, we understand how decisions made during the early stages affect construction, commissioning and the future operation of the site.
Our team can support the full project lifecycle, from feasibility and site assessment through to design, construction, fit-out and handover.
Every new facility starts with a clear understanding of how the building will be used.
Production volumes, equipment layouts, material flows, hygiene requirements, storage capacity and vehicle movements all influence the design. Early coordination allows these requirements to be considered before the building layout, structural grid and service infrastructure are fixed.
Our new facility projects can include:
- food and drink manufacturing facilities
- temperature-controlled warehouses and cold stores
- production and processing buildings
- distribution and logistics centres
- specialist manufacturing facilities
- plant rooms and utility buildings
- welfare, office and staff facilities
- loading bays, yards and external infrastructure
We work with clients, equipment suppliers and specialist contractors to establish a coordinated brief that reflects both current operational needs and future plans.
Feasibility and Early Project Planning
Early project decisions establish the commercial and technical foundations for the development.
Ambrey Baker can assess the proposed site, review available infrastructure and identify potential constraints before detailed design begins. This helps define the project scope and provides clearer information for investment decisions.
Early-stage support can include:
- site and building assessments
- development feasibility studies
- outline layouts and capacity planning
- planning and regulatory reviews
- utility and infrastructure assessments
- preliminary cost planning
- project programme development
- risk and constraint identification
We also consider site access, drainage, ground conditions, environmental requirements and connections to existing services where relevant.
Designing the Facility Around Its Operation
Industrial buildings need to support the activities taking place inside them.
Our design team develops layouts around production equipment, storage requirements, staff movement, maintenance access and service routes. For food and drink facilities, this can also include hygiene zoning, segregation, washdown requirements and controlled personnel and product flows.
Design coordination may cover:
- architectural and building layouts
- structural design
- mechanical and electrical services
- refrigeration and temperature control
- drainage and process waste systems
- fire safety and emergency access
- hygienic wall, ceiling and flooring systems
- plant access and maintenance clearances
- loading, dispatch and vehicle movement
Building Information Modelling can be used to coordinate the design, identify spatial conflicts and improve communication between the project team and specialist suppliers.
Coordinated Construction and Fit-Out
Ambrey Baker can deliver the building structure, external envelope, internal fit-out and supporting infrastructure as one coordinated capital project.
The construction scope may include:
- groundworks and foundations
- structural steelwork
- roofing and external cladding
- insulated wall and ceiling systems
- specialist flooring and drainage
- mechanical and electrical installations
- refrigeration and HVAC systems
- equipment bases and structural supports
- offices, welfare areas and laboratories
- yards, roads and loading infrastructure
Where production equipment forms part of the project, we coordinate builders’ work, service connections, access requirements and installation sequencing with the relevant supplier.
Project Control and Compliance
New industrial developments involve several design disciplines, contractors and approval processes.
Our team manages project information through Procore, providing controlled records for drawings, inspections, reports, actions and approvals. This supports clear communication and maintains an accessible record throughout design and construction.
Projects are developed in line with relevant planning requirements, Building Regulations, health and safety legislation and applicable technical standards. Regulatory and client-specific requirements are considered throughout the design and delivery process.
Supporting Commissioning and Handover
A structured handover helps the client move from construction into operation.
We coordinate inspections, testing, commissioning information and completion records before the facility is handed over. Training, operating information and maintenance documentation can also be incorporated into the handover process.
Where required, we can support equipment installation, production trials, phased occupation and the completion of outstanding works around operational activities.
Facilities Built for Future Requirements
A new facility represents a long-term investment.
We consider future production capacity, maintenance access, potential expansion and changes in equipment or processes during the design stage. This gives clients greater flexibility as their operational requirements develop.
Ambrey Baker provides a coordinated route from initial concept to a completed industrial facility, bringing consultancy, design and construction expertise together under one project team.
For more information about New Facilities contact our head of client solutions Matthew.waldeck@ambreybaker.co.uk
LIFECYCLE SUPPORT
Leading Specialists in Industrial Facilities
From early-stage consultancy & design, to Hard FM, repair, refurbishment, reconfiguration, capital works & decommissioning. We support essential facilities that need to remain safe, compliant & operational throughout their working life
Related Case Studies
-

Supporting a Growing Brazilian Street Food Producer Into Its First Large-Scale Manufacturing Facility
Supporting a Growing Brazilian Street Food Producer Into Its First Large-Scale Manufacturing Facility Client: Confidential Duration: 6 Weeks Location: East Midlands Year:…
-
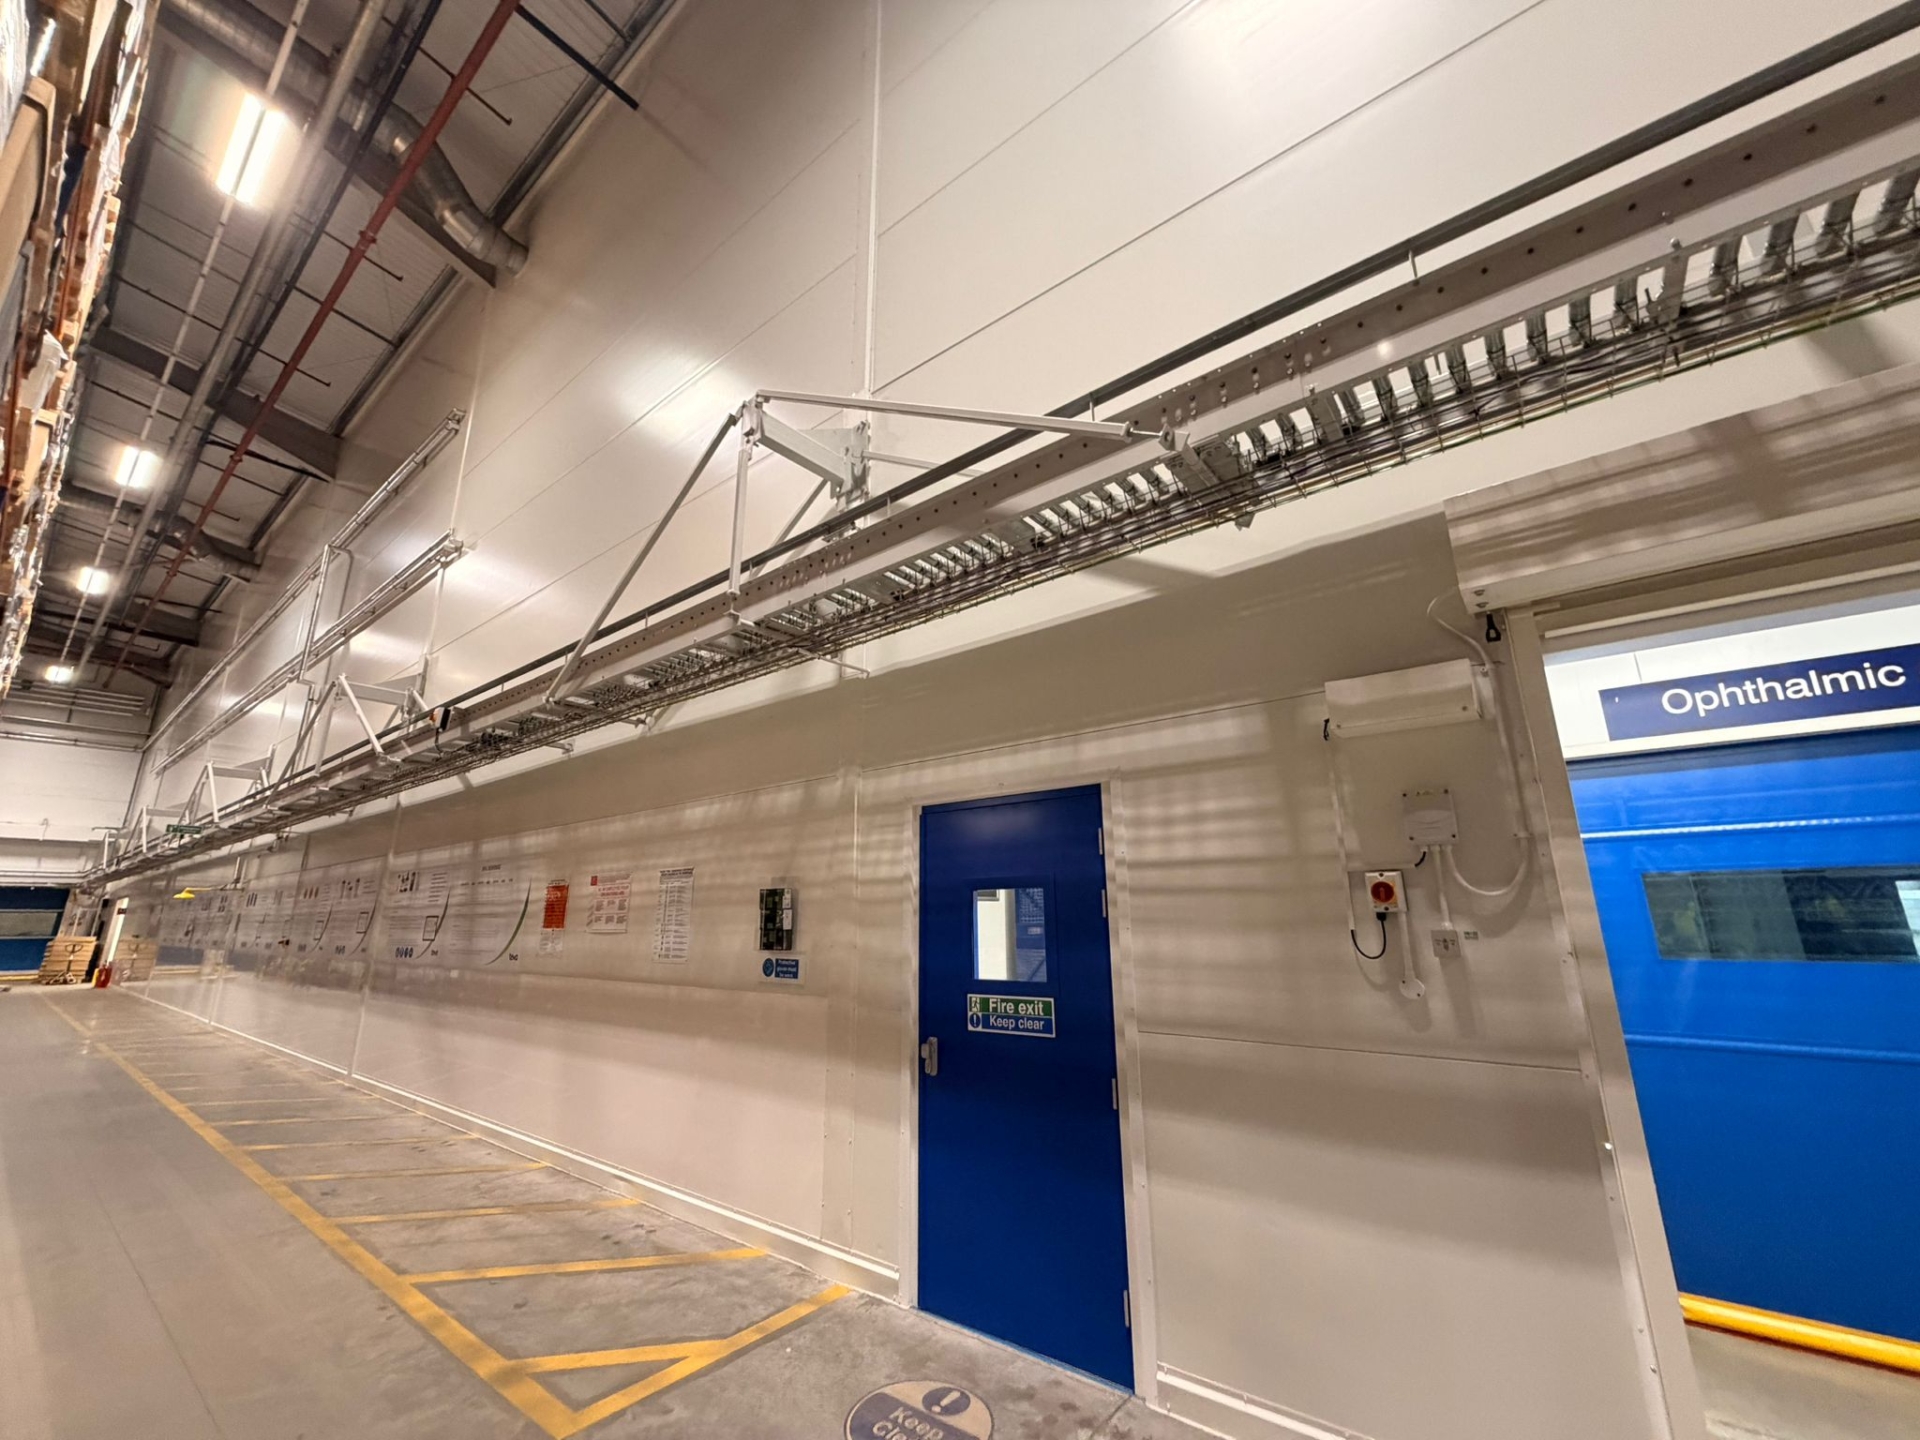
Executing Critical Fire Separation Works Within a Live Pharmaceuticals Facility
Executing Critical Fire Separation Works Within a Live Pharmaceuticals Facility Client: Confidential Duration: 4 Weeks Location: North West, UK Year: 2025 Value:…
-
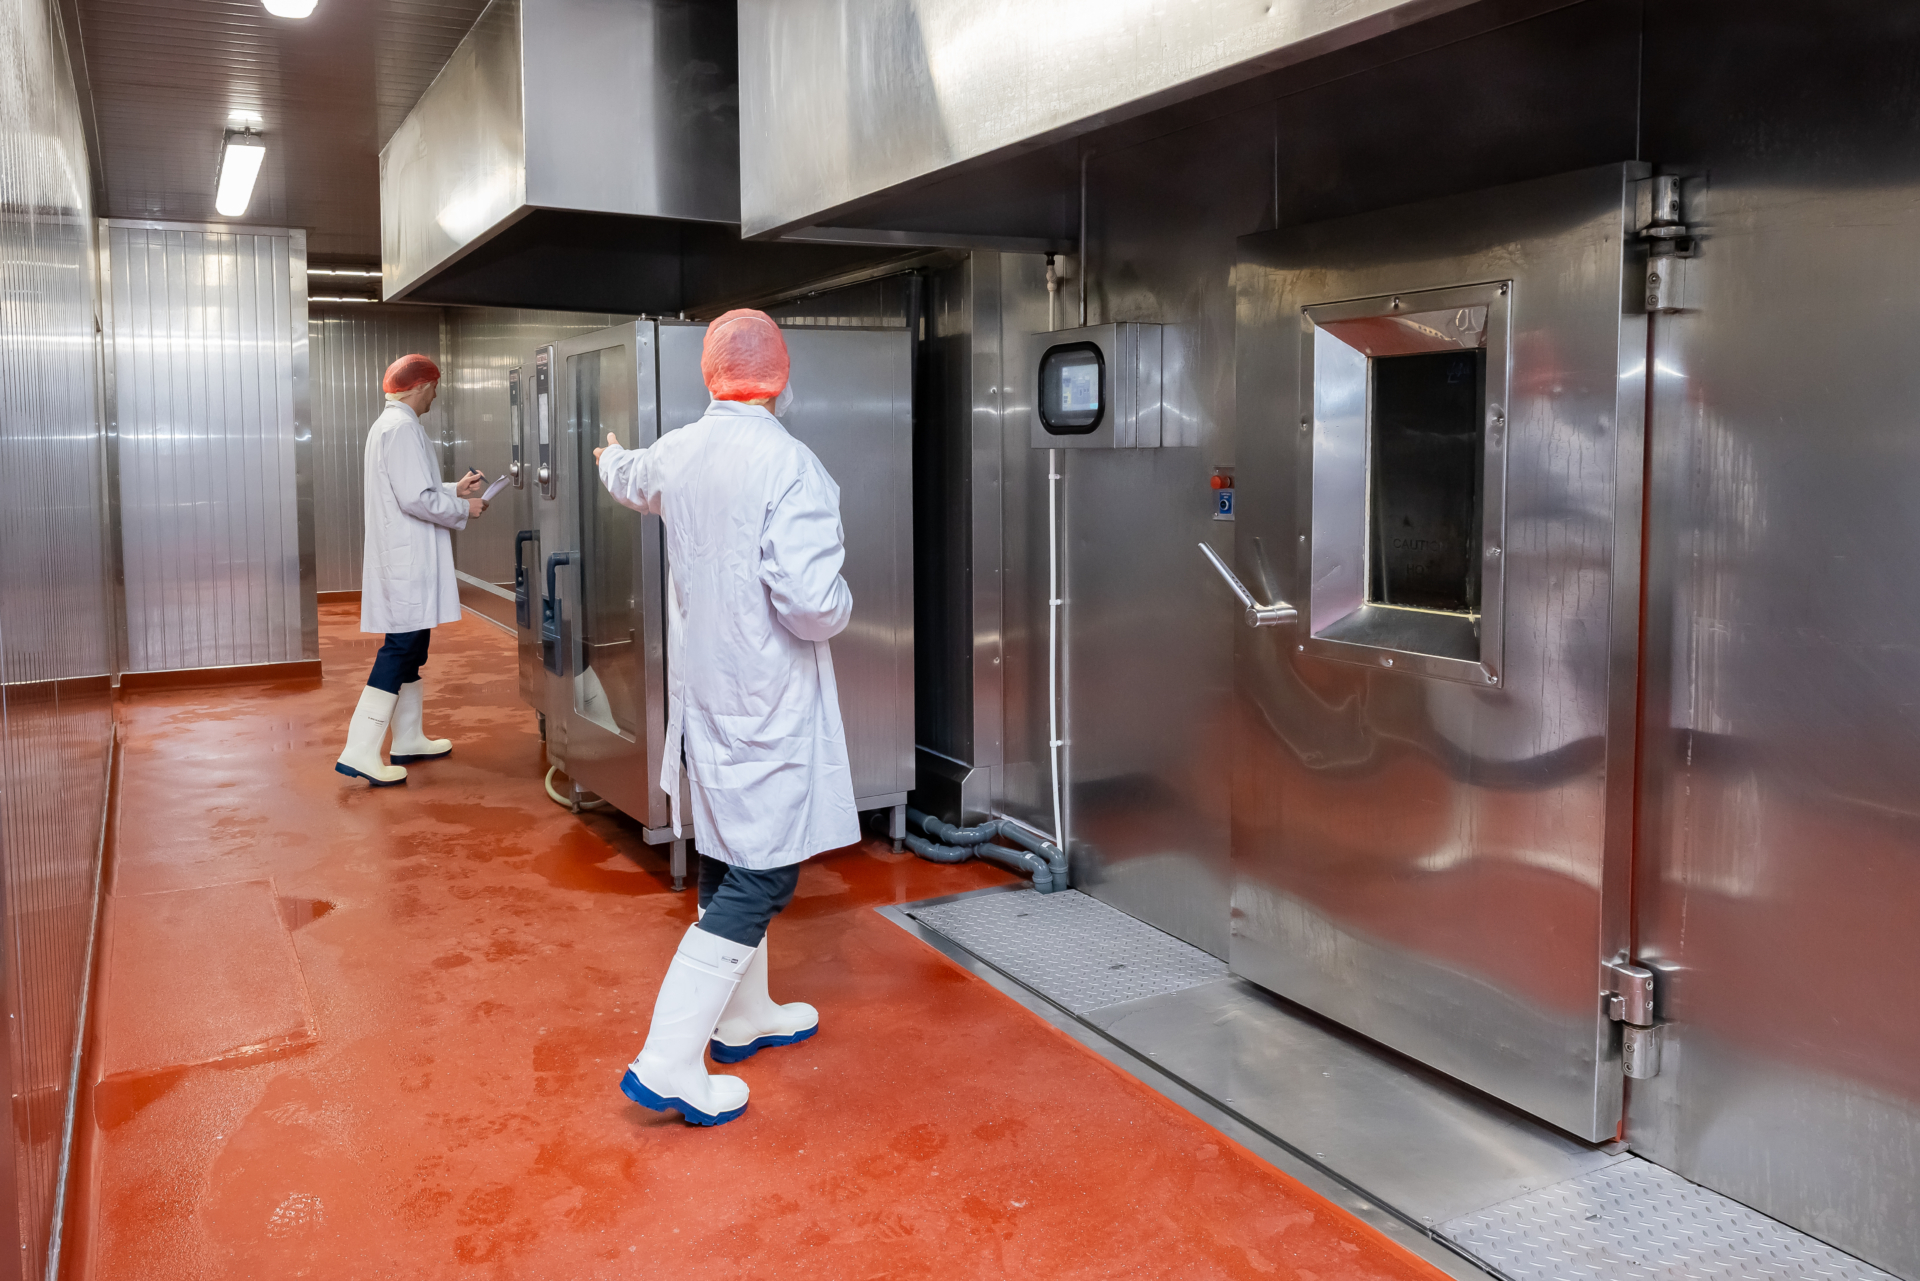
End-to-End Factory Fit Out for a Major Ingredients Producer
End-to-End Factory Fit Out for a Major Ingredients Produce Client: Confidential Duration: 22 Weeks Location: Holme Farm, Swineshead Year: 2025 Value: Undisclosed…