Supporting a Growing Brazilian Street Food Producer Into Its First Large-Scale Manufacturing Facility
Client: Confidential
Duration: 6 Weeks
Location: East Midlands
Year: 2026
Value: Undisclosed
Overview & Objectives
Our client began in a kitchen in Essex and grew into a small manufacturing operation. After 25 years of steady development, the business was ready to move into its first large-scale food manufacturing facility.
Once the site had been identified, Ambrey Baker was appointed to support the early feasibility, assessment and design stages. The project required a practical understanding of food production, hygiene zoning, process flow, audit expectations and future growth.
The key objectives were:
- To assess the suitability and condition of the proposed site.
- To develop a manufacturing layout that supported efficient production.
- To help our client understand the requirements of a larger food production environment.
- To design a facility capable of supporting BRCGS and retailer audit expectations.
- To provide clear guidance on hygiene zoning, goods-in movement, production flow, freezing, packaging and distribution.
Scope of Work
Feasibility & Site Assessment
- Feasibility study for the proposed manufacturing facility.
- Site assessment to review suitability for food production use.
- Condition surveys of the existing building and infrastructure.
- Early review of operational requirements, production capacity and site constraints.
Production Process Development
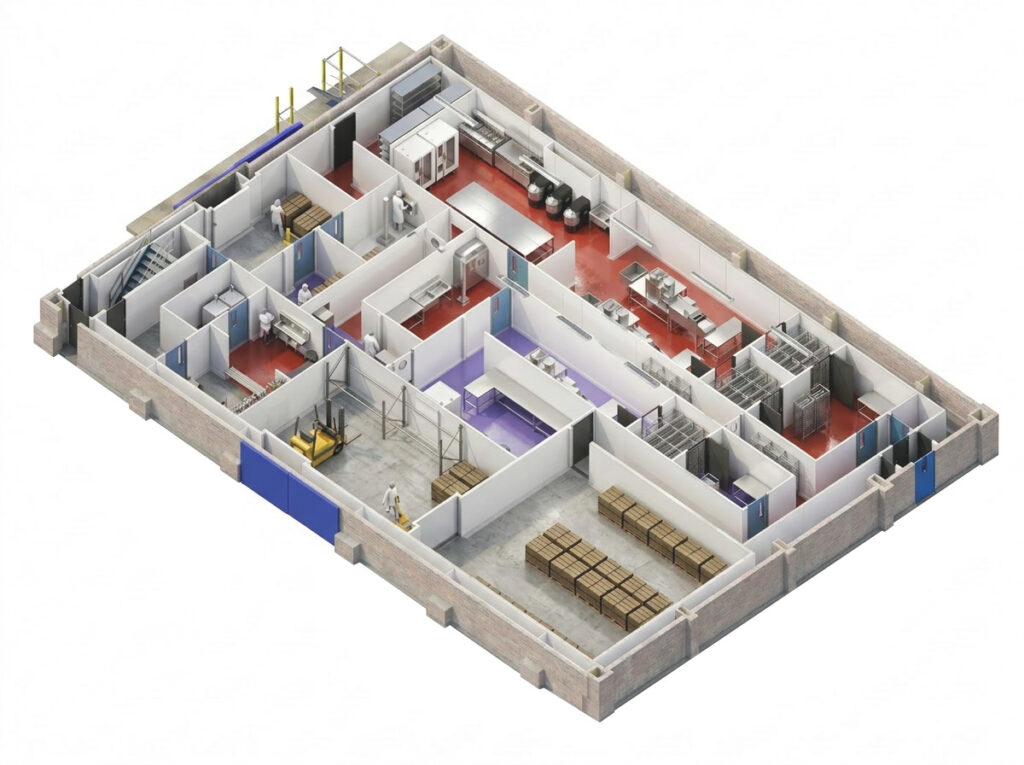
- Development of the proposed production flow.
- Review of goods-in, preparation, production, freezing, packaging and dispatch routes.
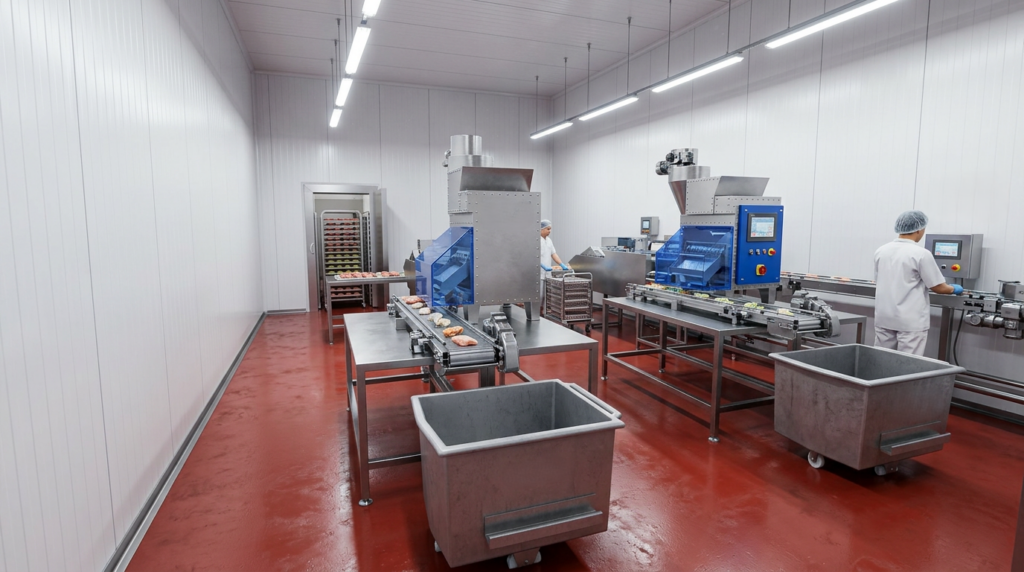
- Planning for three production lines, including one dedicated gluten-free area.
- Review of how people, ingredients, packaging and finished goods would move through the facility.
Design Workshops & Client Support
- Design workshops with our client’s team to shape the facility around their process.
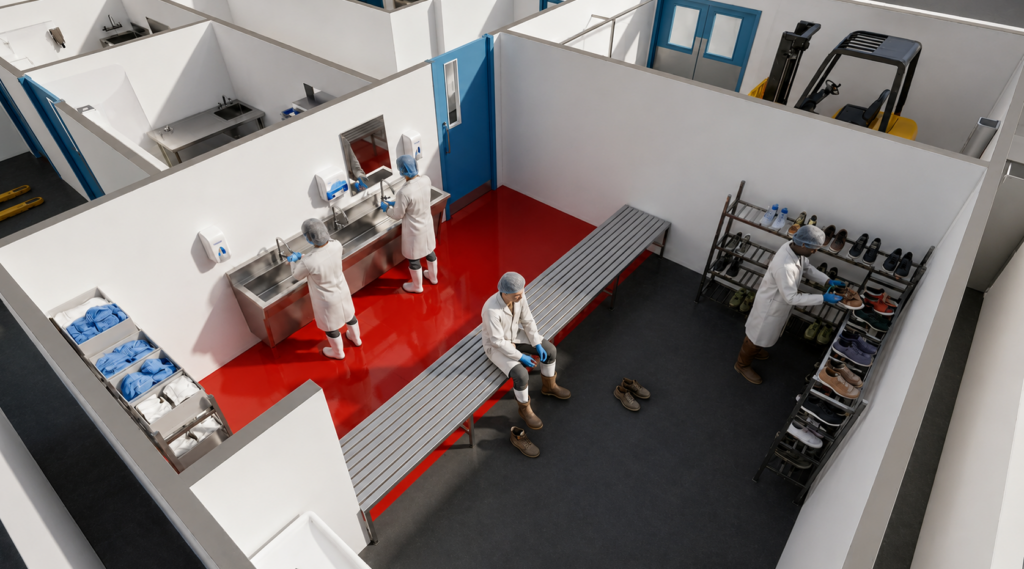
- Practical guidance on hygiene zoning and food-safe layouts.
- Support in understanding the requirements of BRCGS and retailer audits.
- Factory visits arranged with existing Ambrey Baker clients, allowing the client’s team to see large-scale food manufacturing environments first-hand.
Facility Design Requirements
- Goods-in delivery area.
- Defined hygiene zoning.
- Three production lines.
- Dedicated gluten-free production area.
- Blast freezer provision.
- Packaging area.
- Distribution cold store.
- Efficient movement of raw materials, finished products and personnel.
Challenges & Solutions
Moving From Small-Scale Production to a Larger Facility
Challenge: Our client had grown from a kitchen-based business into a small manufacturing operation. Moving into a large-scale facility required new thinking around process flow, hygiene control, storage, freezing and dispatch.
Solution: Ambrey Baker supported the team through feasibility, site assessment and design workshops, helping translate their existing production knowledge into a larger manufacturing environment.
Understanding Audit and Hygiene Expectations
Challenge: The new facility needed to support the standards expected for BRCGS and retailer audits, including clear hygiene zoning and controlled movement through the building.
Solution: Ambrey Baker arranged visits to existing client factories, allowing the client’s team to see practical examples of hygiene zoning, production segregation and audit-ready layouts in operation.
Designing Around Multiple Production Lines
Challenge: The facility required three production lines, including one gluten-free area, with appropriate separation, movement control and supporting infrastructure.
Solution: The production process was developed around clear zoning, defined goods movement, controlled personnel routes and suitable provision for freezing, packaging and distribution.
Outcomes
Ambrey Baker helped our client take the first major step towards a larger-scale manufacturing operation by providing feasibility, site assessment, condition surveys, production process development and design support.
The early-stage work gave the client a clearer understanding of the site, the facility requirements and the practical considerations involved in scaling up food production.
The project demonstrates Ambrey Baker’s ability to support growing food manufacturers at a critical stage in their development, combining technical design, food-sector knowledge and practical operational guidance from feasibility through to facility planning.
LIFECYCLE SUPPORT
Leading Specialists in Industrial Facilities
From early-stage consultancy & design, to Hard FM, repair, refurbishment, reconfiguration, capital works & decommissioning. We support essential facilities that need to remain safe, compliant & operational throughout their working life