Transforming a Warehouse into a State-of-the-Art Food Factory
Client: Samworth Brothers
Duration: 15 Weeks
Location: Leicester
Year: 2025
Value: Undisclosed
Overview & Objectives
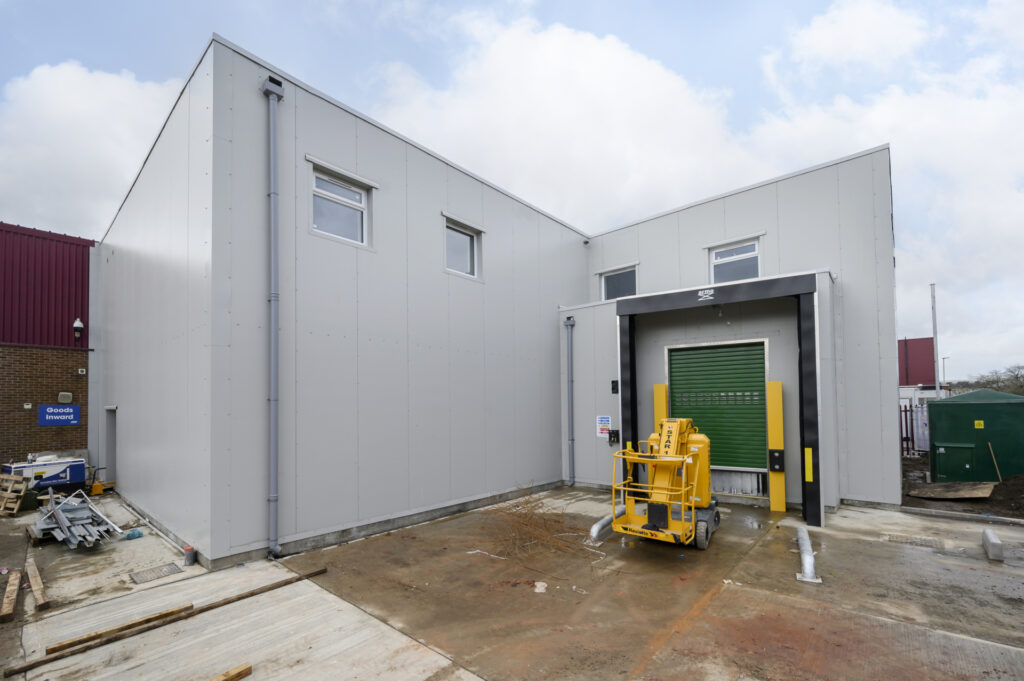
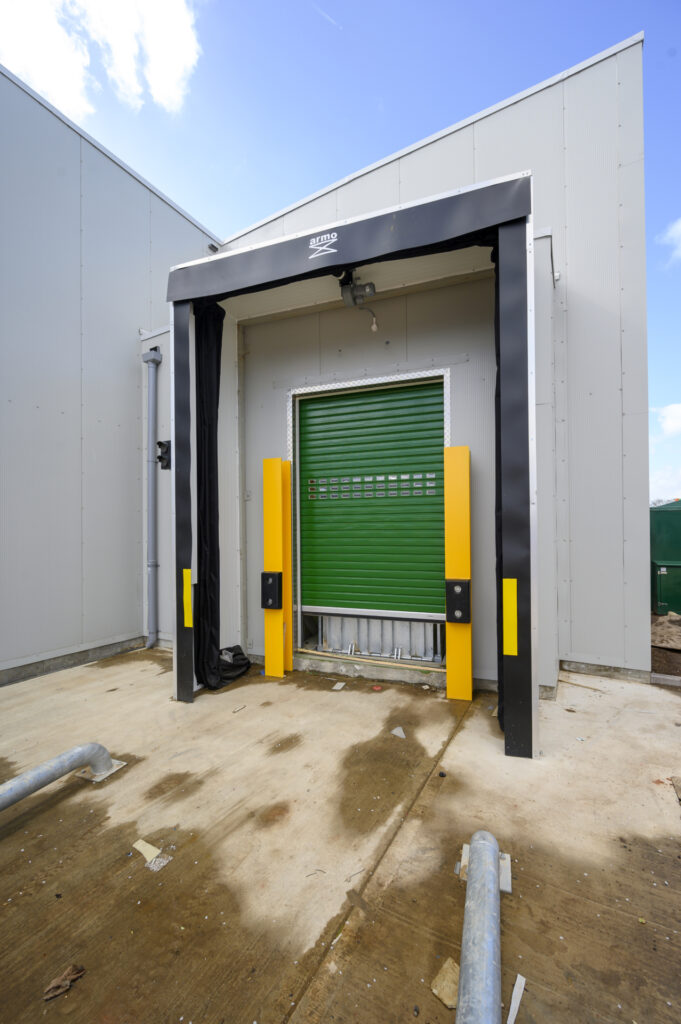
Project Parrot was a large-scale industrial transformation project undertaken by Ambrey Baker Construction, repurposing an aging warehouse into a modern, high-tech food production facility. The project involved extensive structural modifications, including a new reinforced roof, a front extension for loading bays, and a rear extension for plant and refrigeration to support upgraded infrastructure.
The client, a leading food manufacturer, sought to expand operations by transforming an outdated warehouse into a cutting-edge facility that met BRCGS and HACCP food safety standards. The key objectives included:
1 Optimizing the structure to accommodate food production equipment while ensuring compliance with industry regulations.
2 Upgrading hygiene and safety measures to meet strict food industry requirements.
3 Improving operational efficiency with dedicated areas for loading, plant, and refrigeration.
Through innovative engineering, careful planning, and seamless execution, Ambrey Baker successfully delivered a high-efficiency food manufacturing plant, setting new benchmarks for industrial refurbishment in the food sector.
Scope of Work
Reroofing & Structural Upgrades Extensions & Steelwork
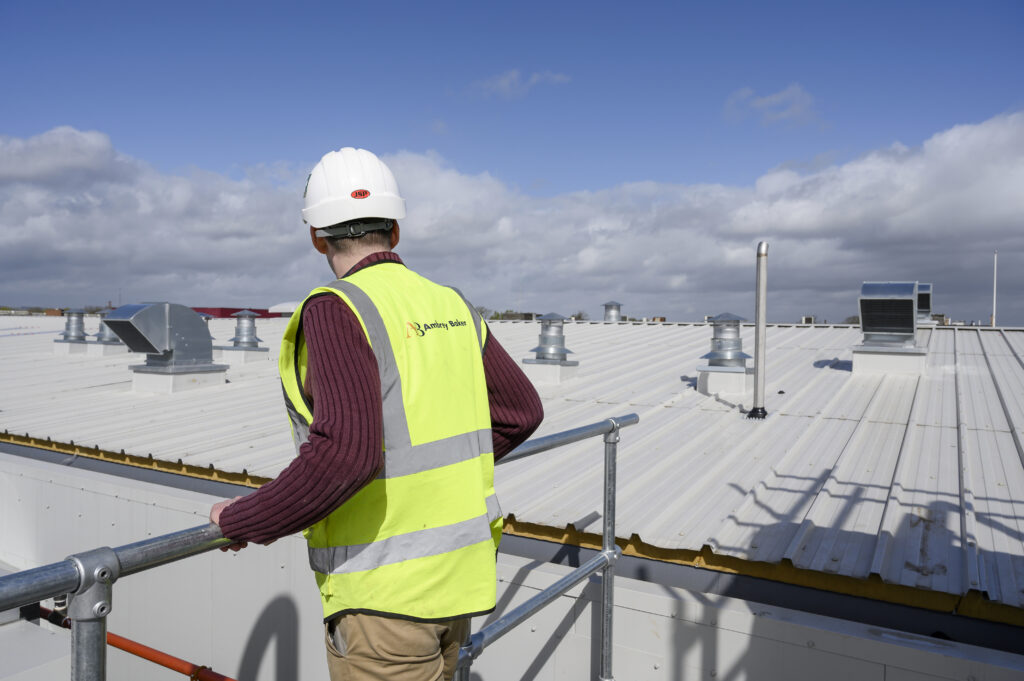
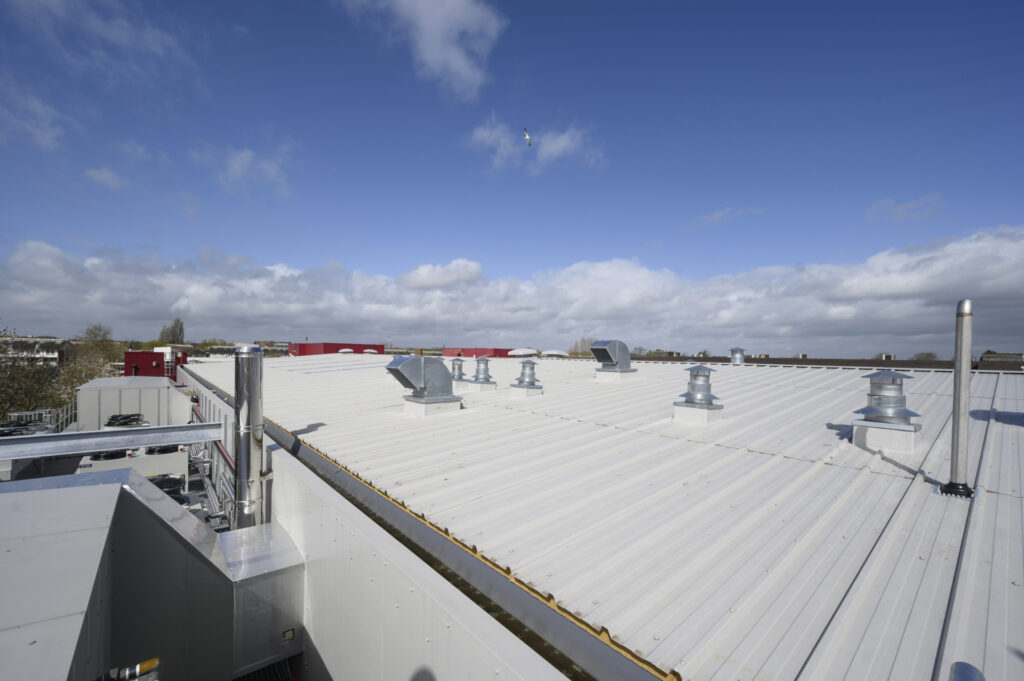
- Complete removal and replacement of the existing roof with a reinforced system to support plant installations and enhance insulation.
- Upgraded roof drainage systems to prevent water pooling and improve weather resistance.
Groundworks & Drainage
- Excavation and foundation work for new extensions.
- Installation of new underground drainage systems to support waste management and prevent contamination risks.
- External concrete yard works for HGV access and maneuvering.
Mechanical & Electrical (M&E) Installations
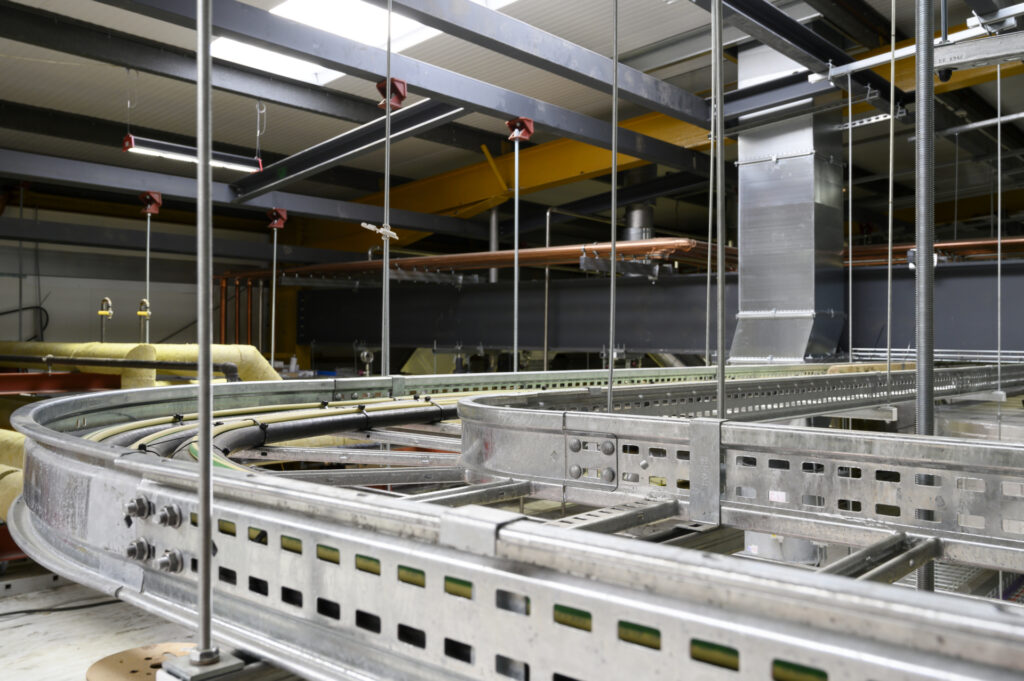
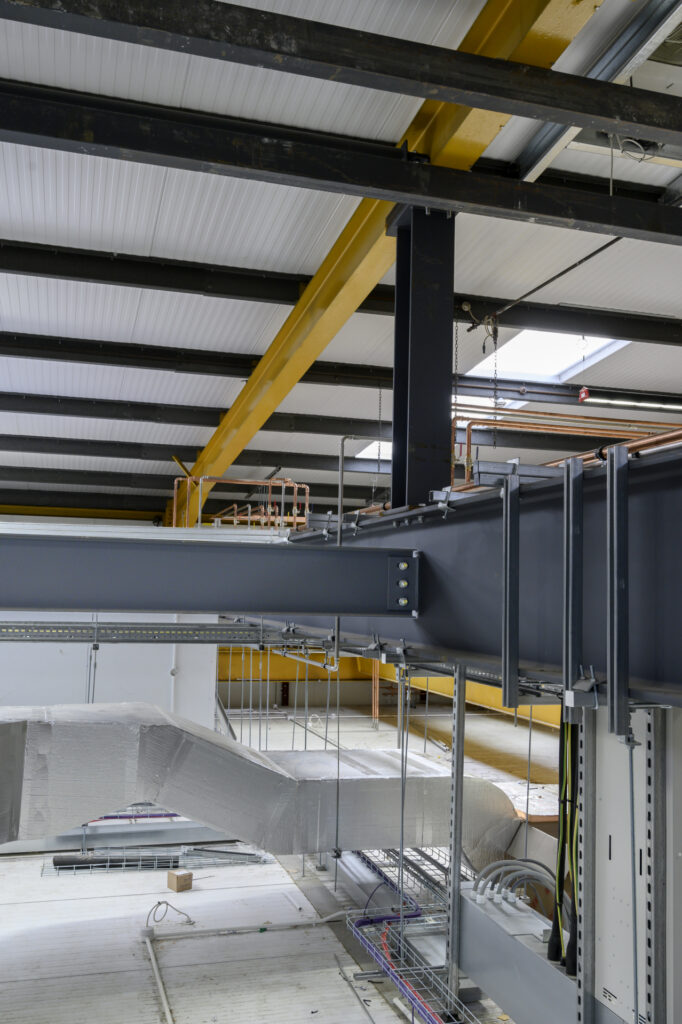
- Full electrical distribution system to support food production equipment.
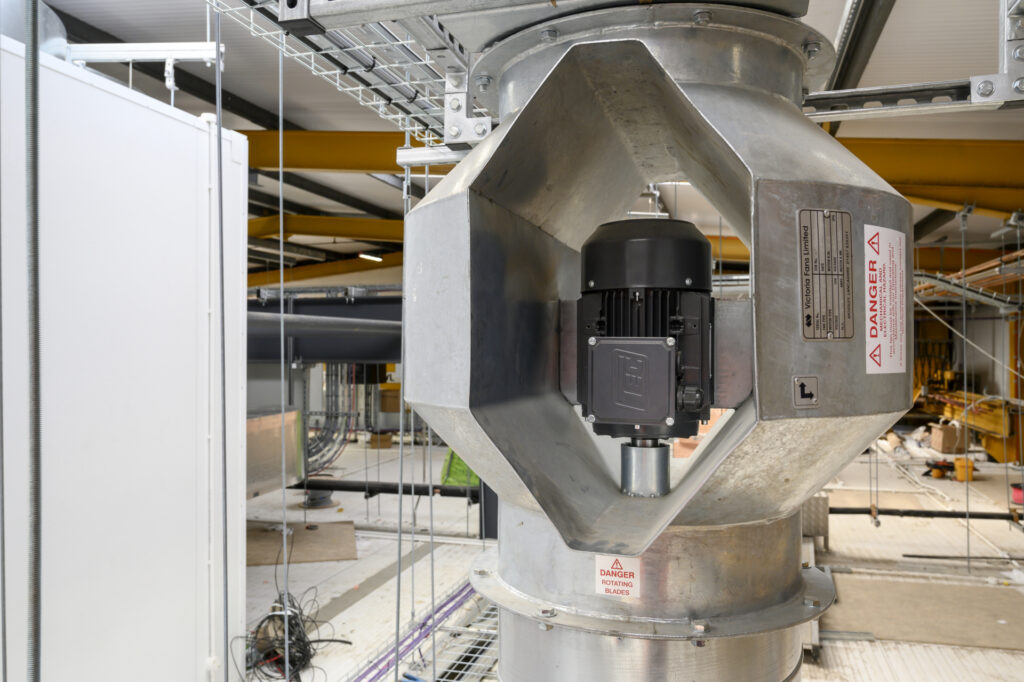
- Installation of HVAC systems, ensuring controlled air quality and temperature regulation.
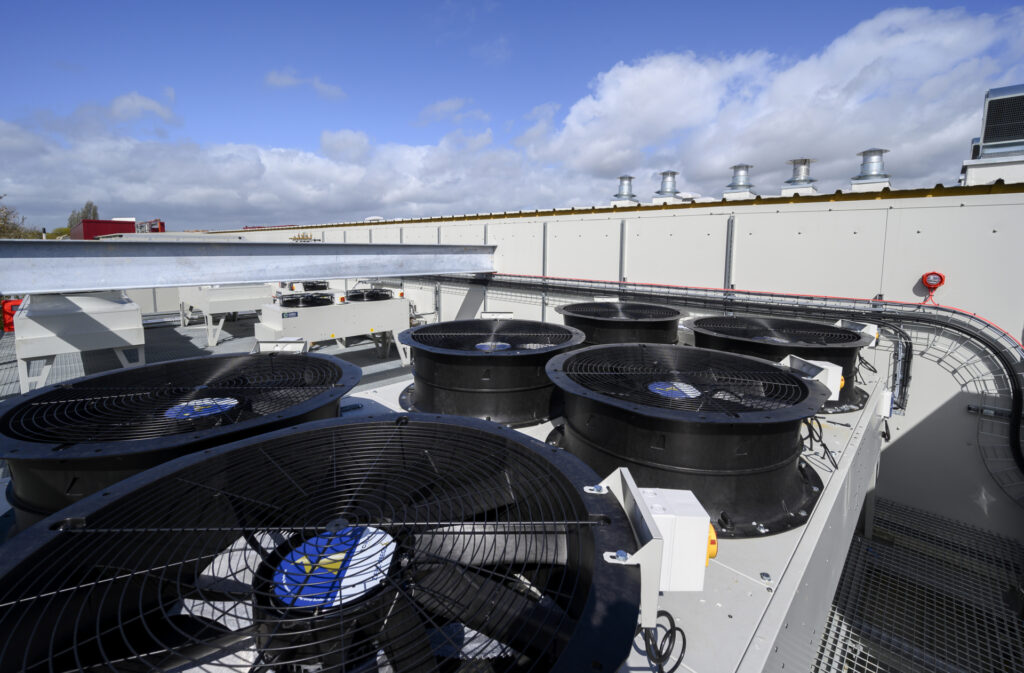
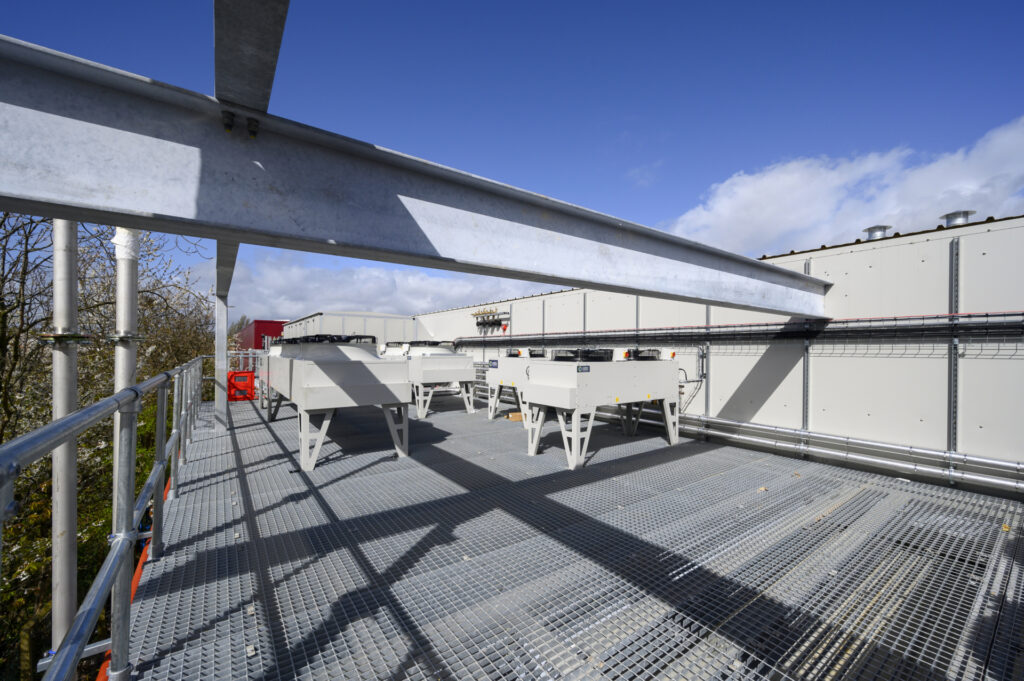
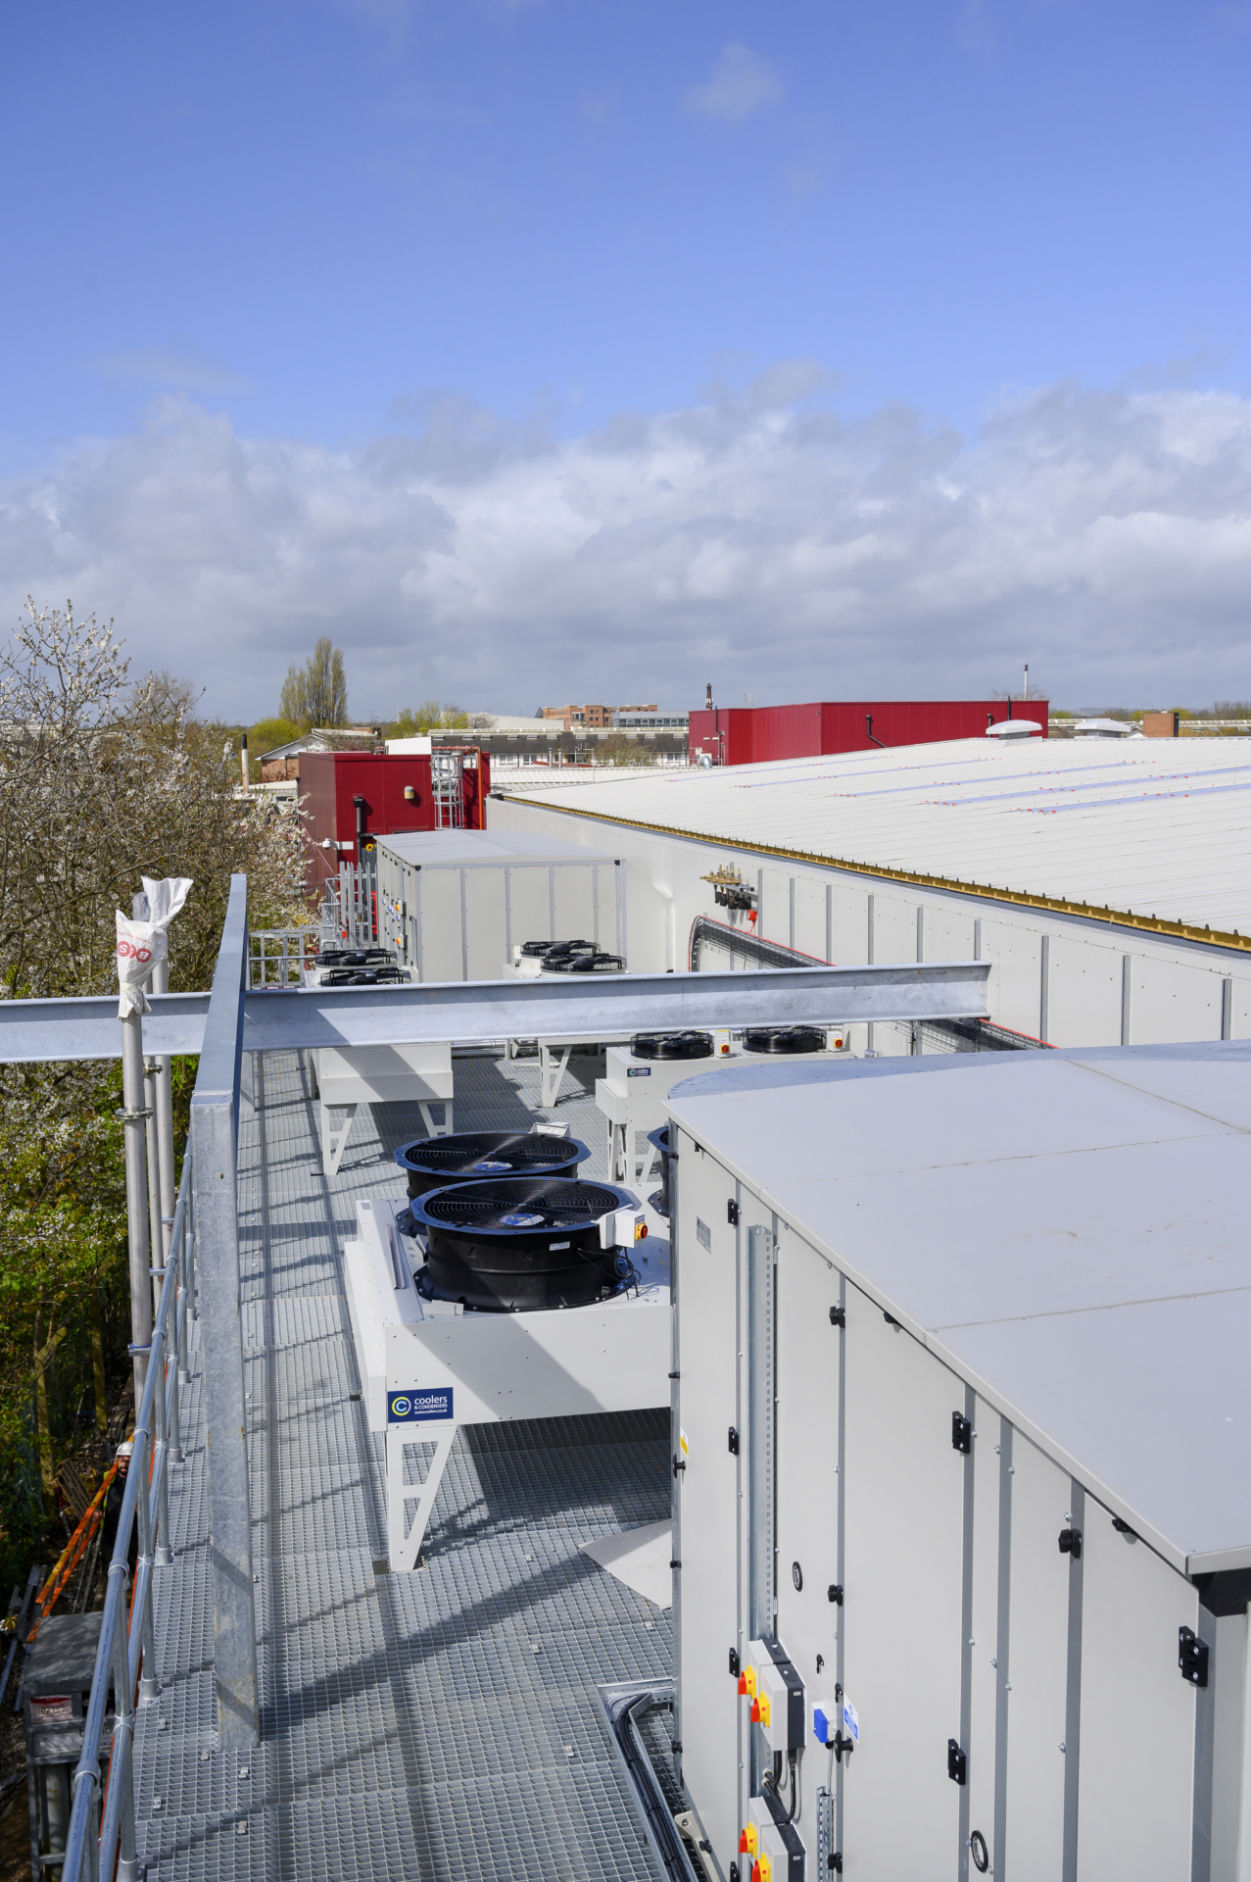
- Refrigeration and cooling systems integrated within the plant extension.
- Smart monitoring systems for real-time oversight of production conditions.
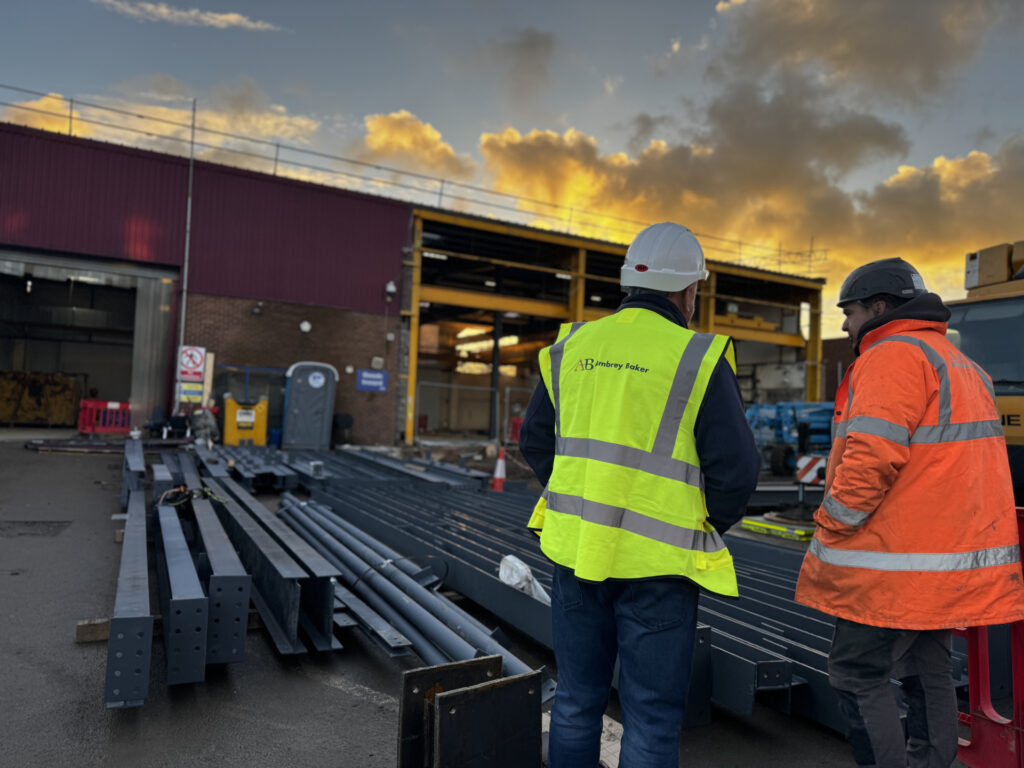
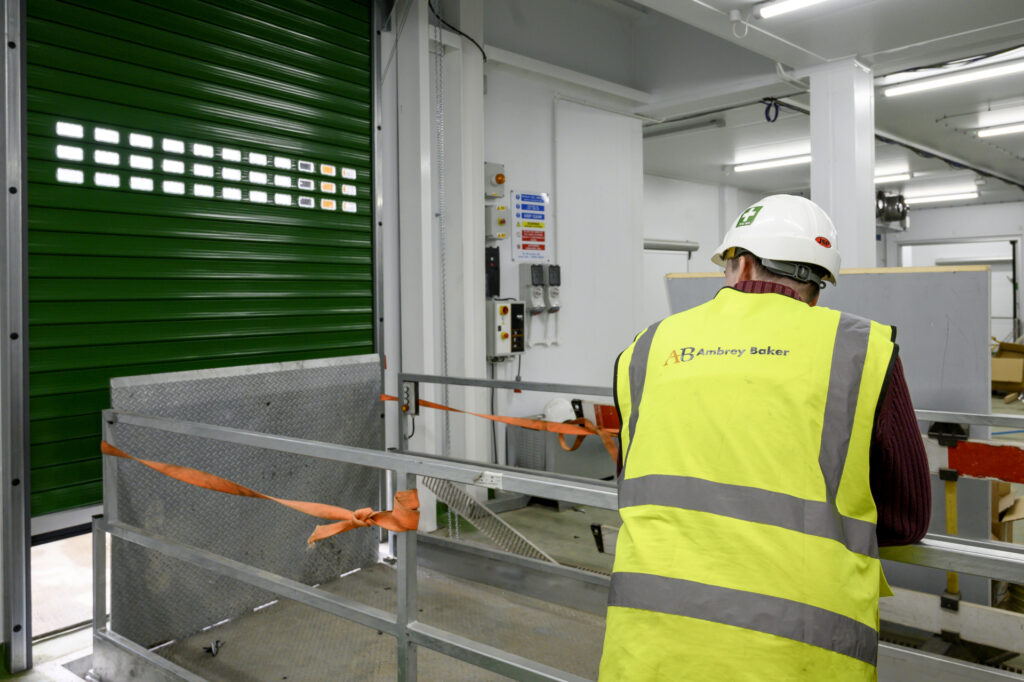
- New front extension to accommodate dedicated loading bays, optimizing logistics for incoming raw materials and outgoing finished products.
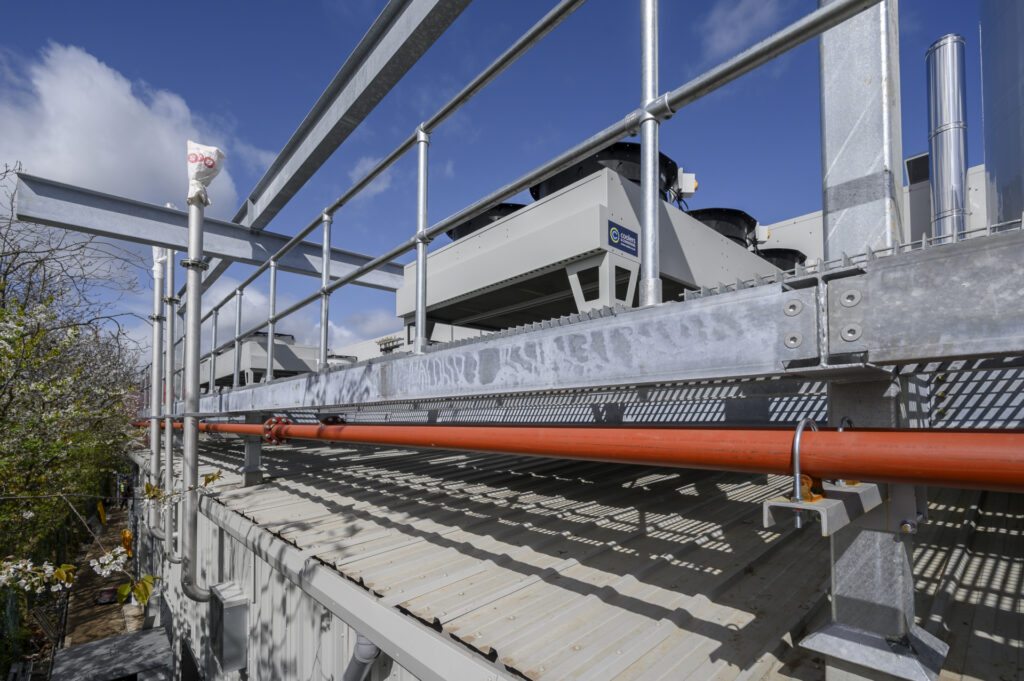
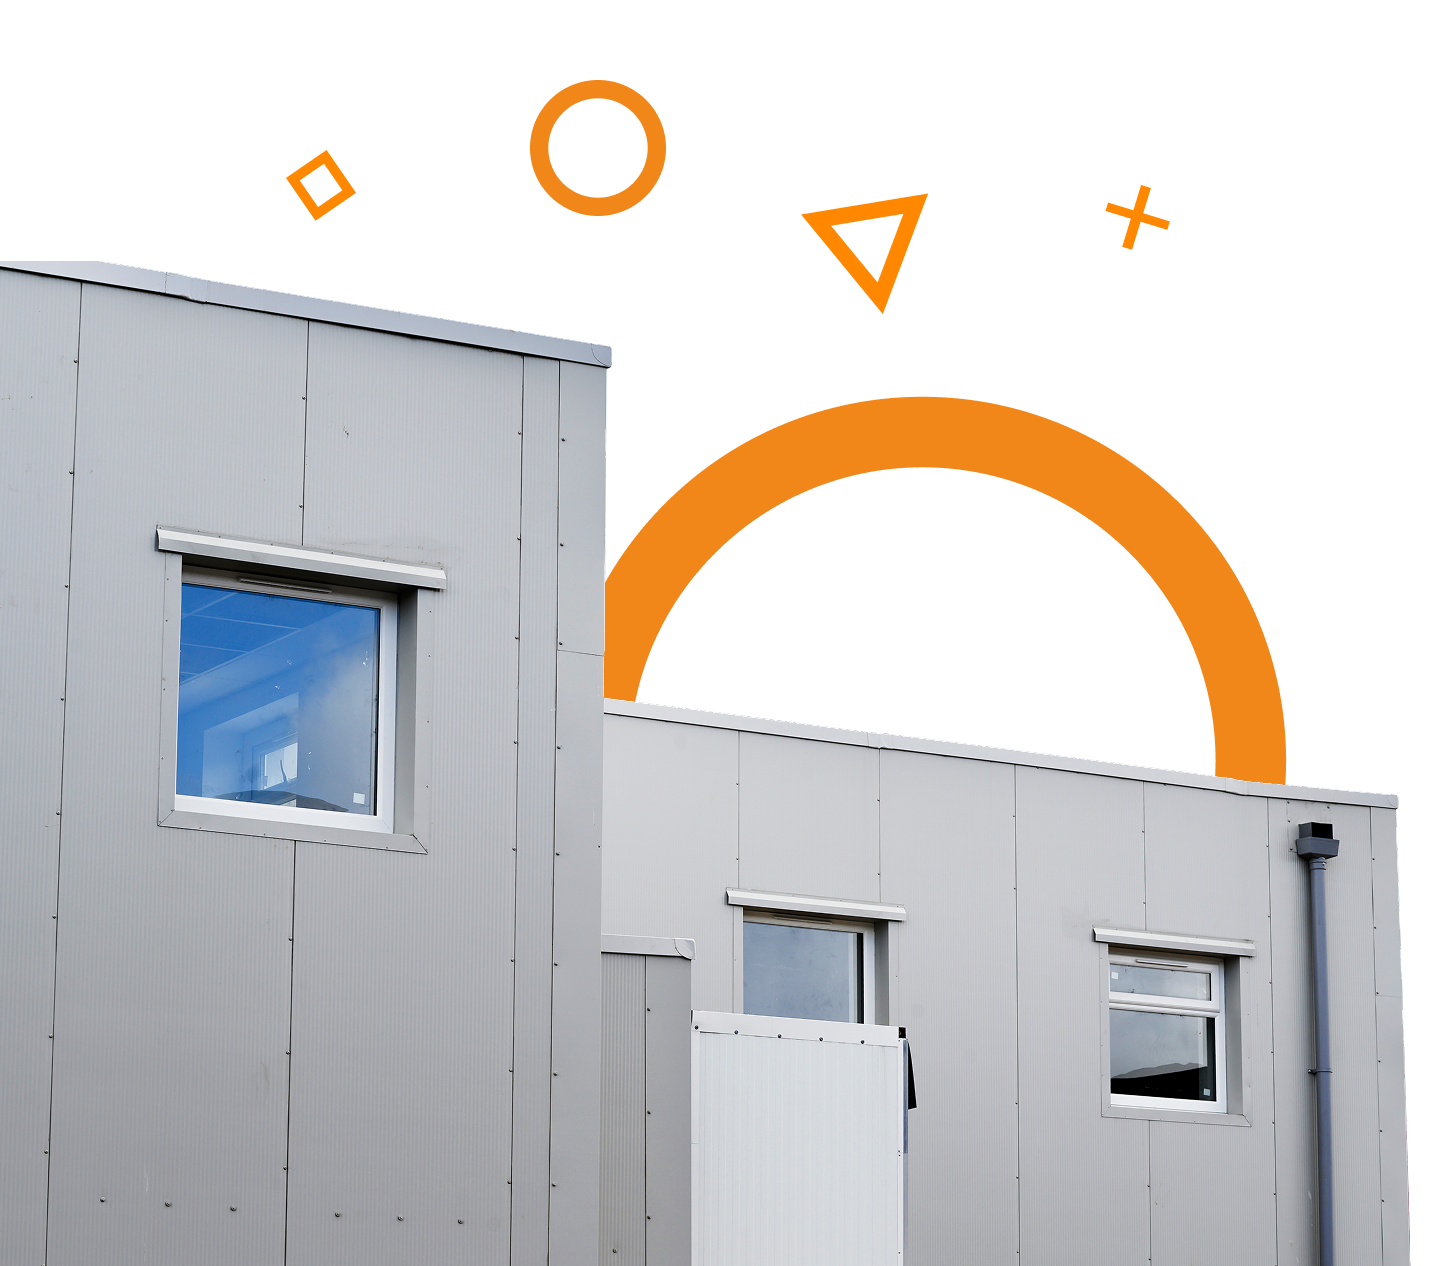
- New rear extension for plant housing and refrigeration units, ensuring temperature control and efficient equipment placement.
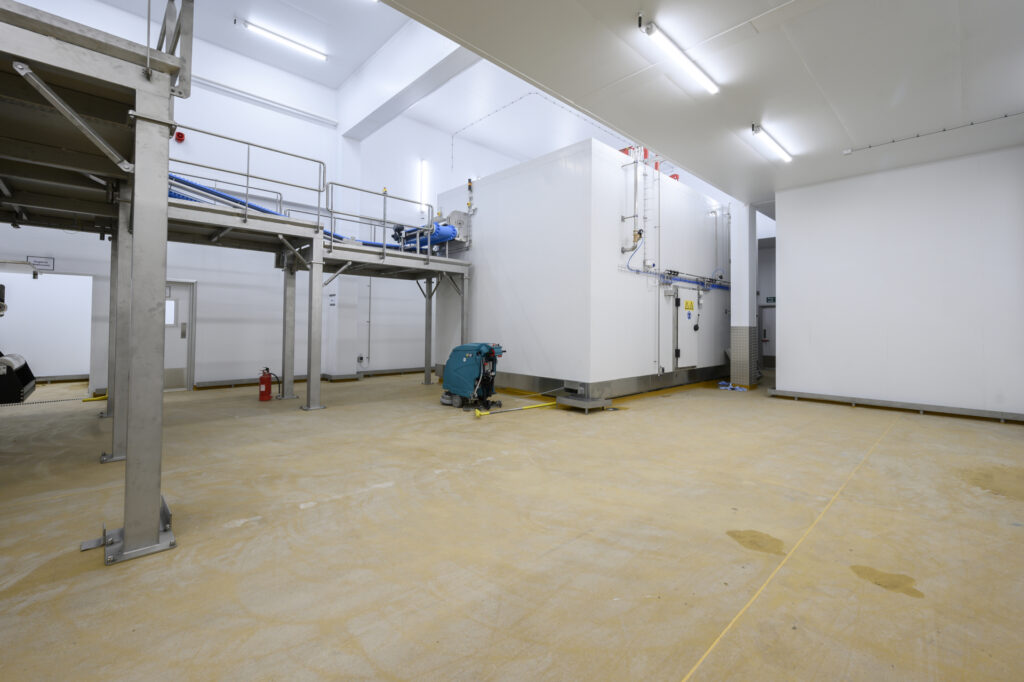
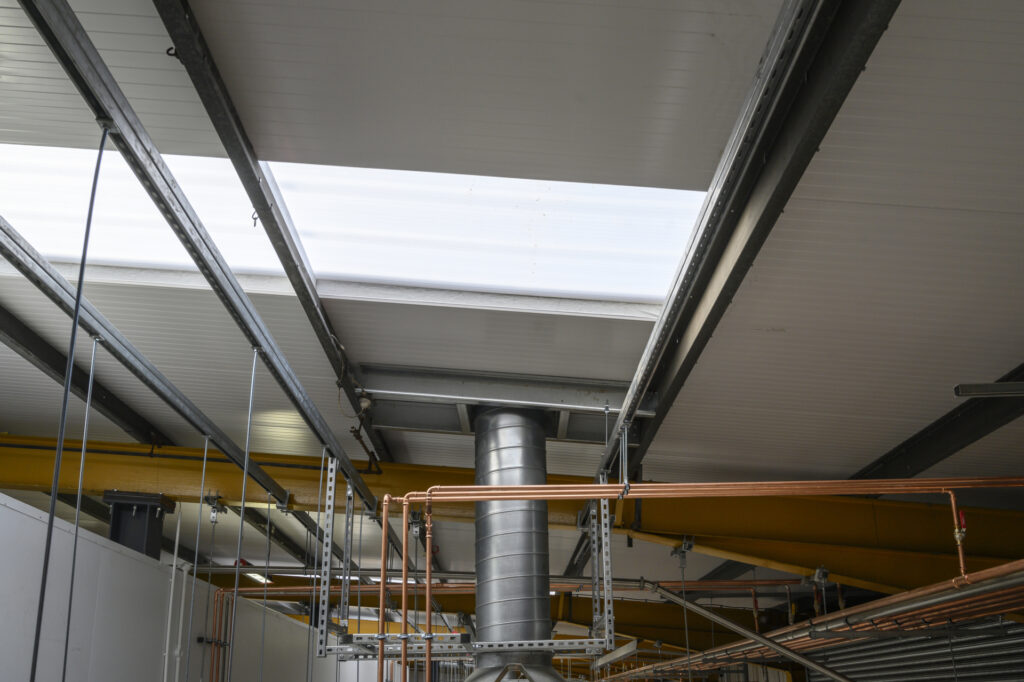
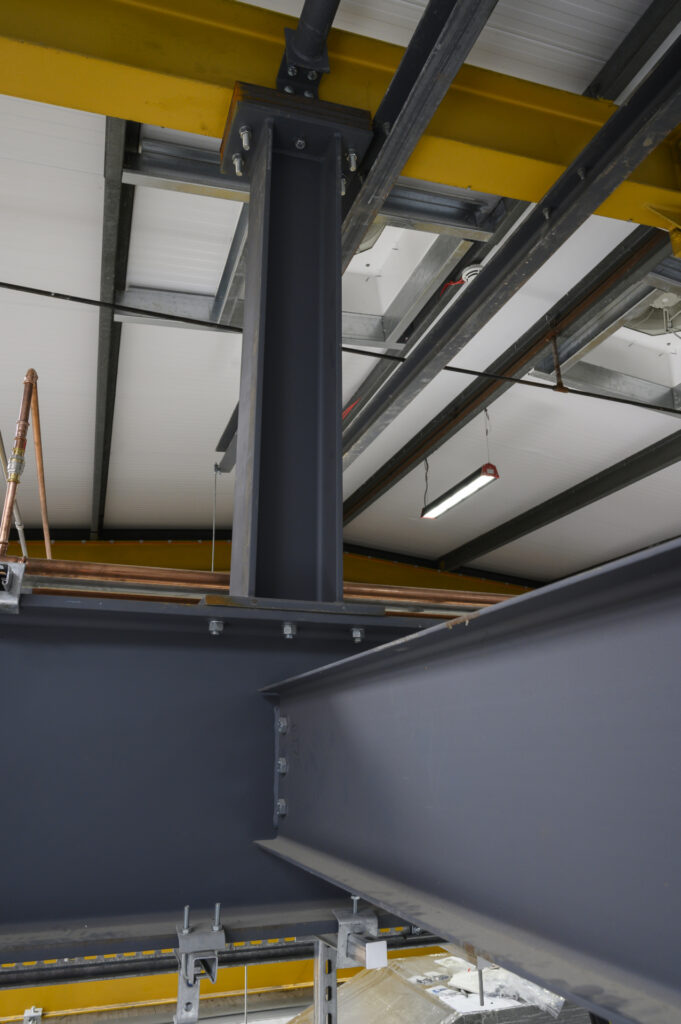
- Primary and secondary steelwork, including reinforced structural supports and mezzanine installation for optimized space utilization.
Internal Fit-Out & Food-Safe Finishes
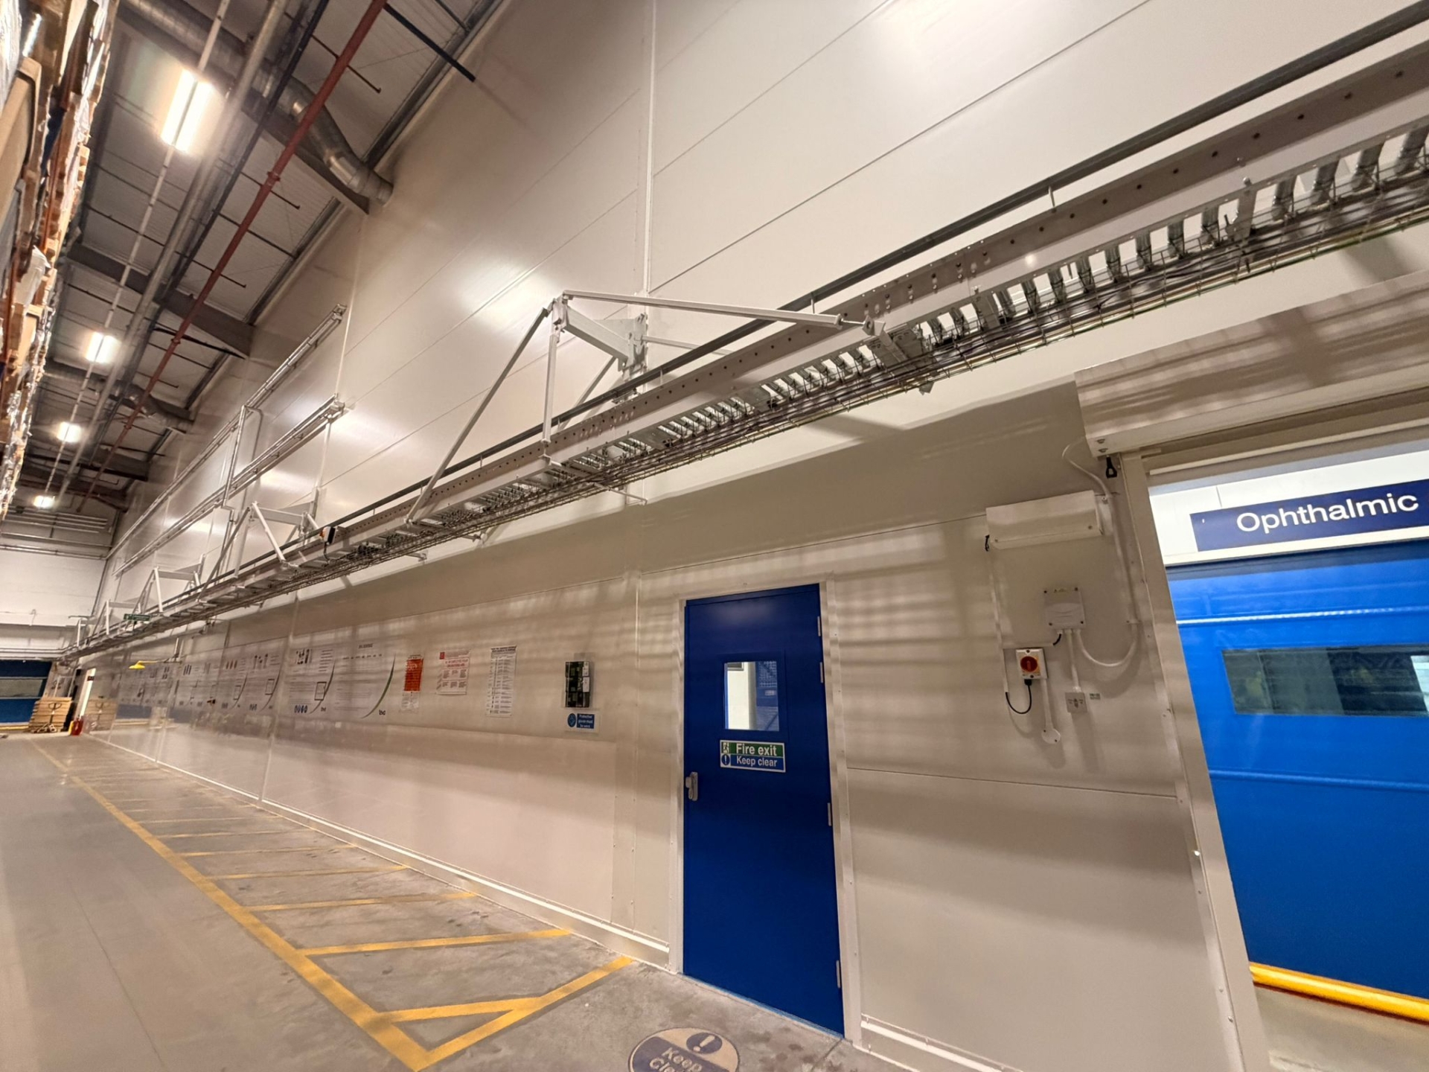
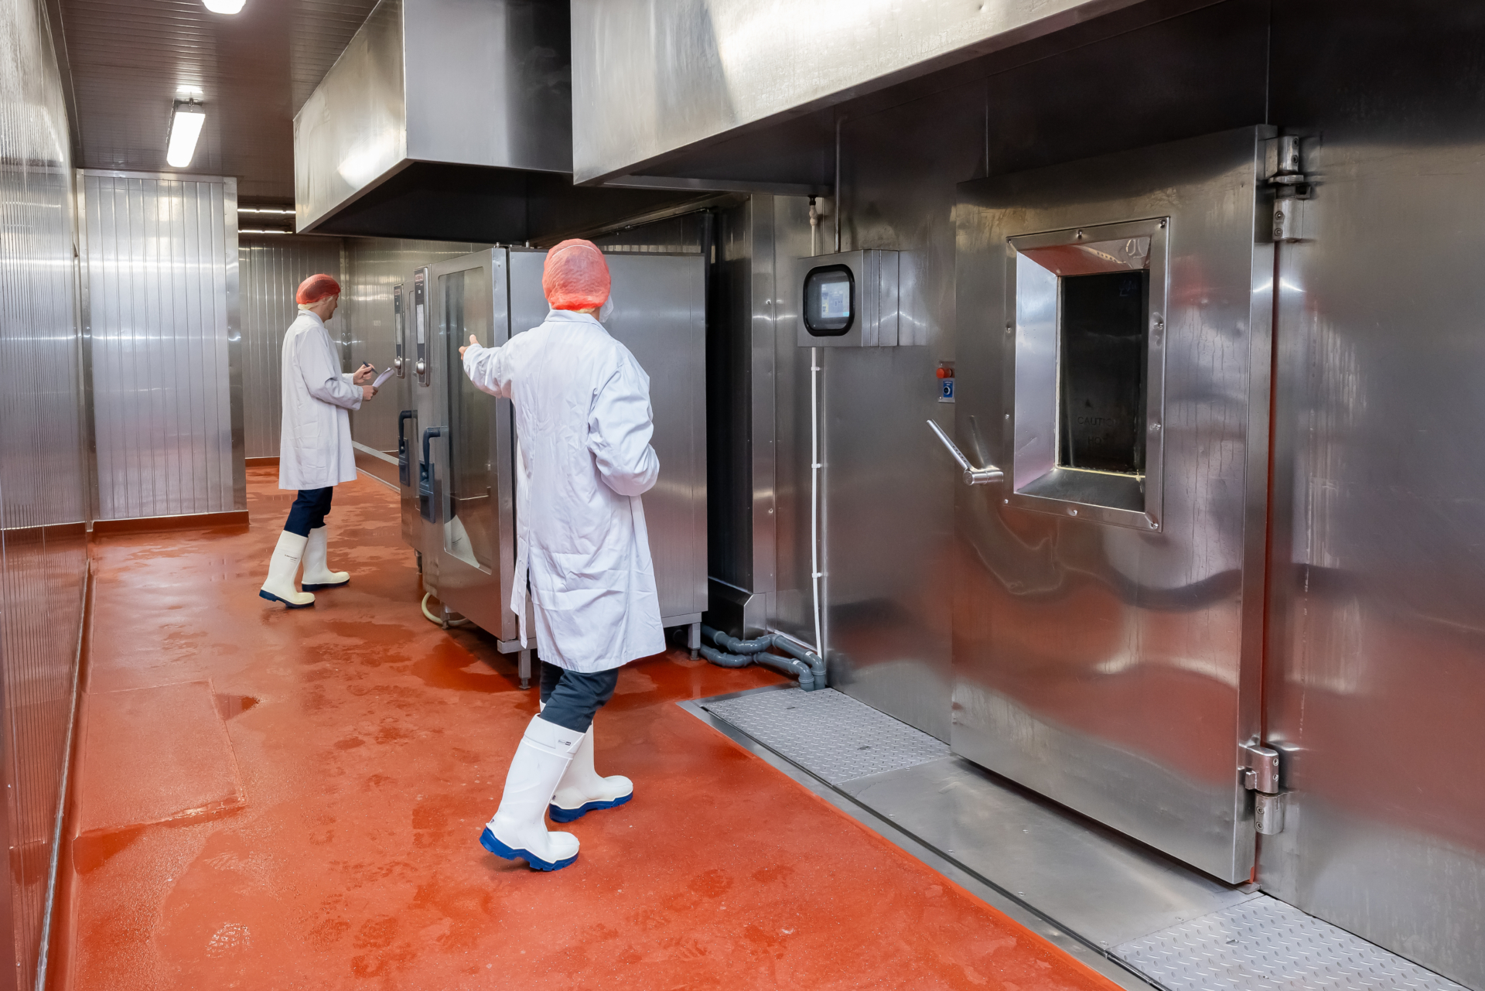
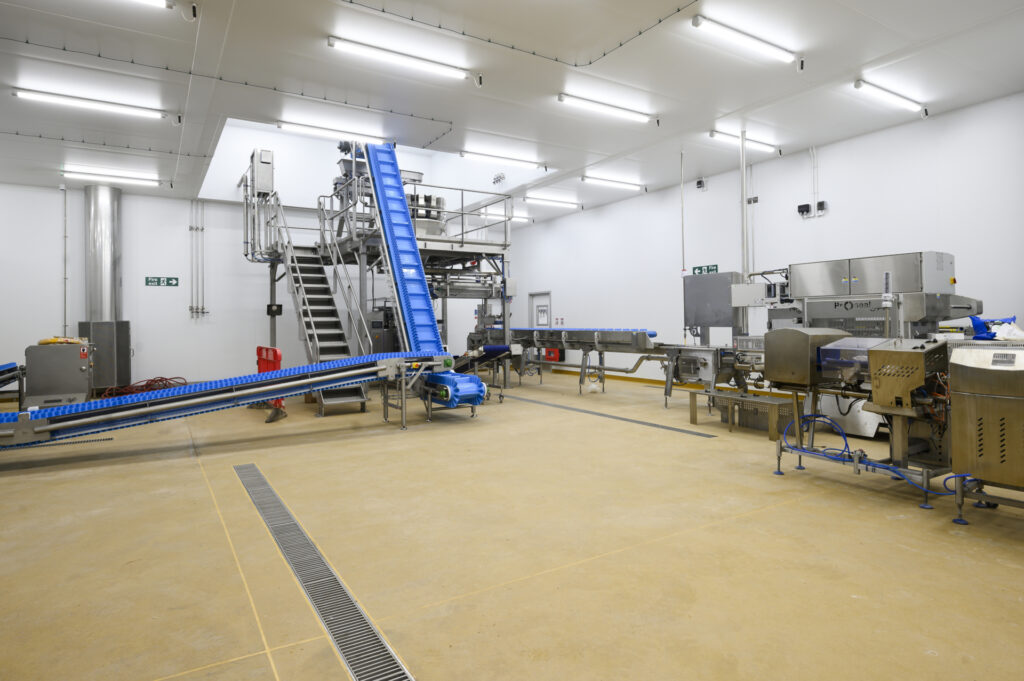
- Hygienic internal envelope including food-safe wall and ceiling panels for easy maintenance.
- Antimicrobial flooring for hygiene compliance.
- Partitioning and segregation of processing zones to minimize contamination risks.
Energy Efficiency & Sustainability Measures
- LED lighting throughout the facility for reduced energy consumption.
- Upgraded insulation to improve thermal efficiency and reduce operational costs.
- Water-efficient fixtures to minimize waste and enhance sustainability.
- Heat recovery systems to repurpose excess heat from production processes.
Challenges & Solutions
Adapting an Outdated Structure for Food Production:
Ensuring Hygiene & Food Safety Compliance
The team has decades of experience in installing food-safe internal panels, antimicrobial flooring, and a new drainage system to minimize contamination risks and ensure easy maintenance.
Upgrading M&E Infrastructure for Modern Production
New electrical distribution systems, high-efficiency HVAC, and refrigeration units were installed to maintain precise climate control and power efficiency.
LIFECYCLE SUPPORT
Leading Specialists in Industrial Facilities
From early-stage consultancy & design, to Hard FM, repair, refurbishment, reconfiguration, capital works & decommissioning. We support essential facilities that need to remain safe, compliant & operational throughout their working life